Leave a Message

Thank you for your message. We will be in touch with you shortly.

1407 Devils Dip
1407 Devils Dip
1407 Devils Dip
1407 Devils Dip
1407 Devils Dip
1407 Devils Dip
1407 Devils Dip
1407 Devils Dip
1407 Devils Dip
1407 Devils Dip
1407 Devils Dip
1407 Devils Dip
1407 Devils Dip
1407 Devils Dip
1407 Devils Dip
1407 Devils Dip
1407 Devils Dip
1407 Devils Dip
1407 Devils Dip
1407 Devils Dip
1407 Devils Dip
1407 Devils Dip
1407 Devils Dip
1407 Devils Dip
1407 Devils Dip
1407 Devils Dip
1407 Devils Dip
1407 Devils Dip
1407 Devils Dip
1407 Devils Dip
1407 Devils Dip
1407 Devils Dip
1407 Devils Dip
1407 Devils Dip
1407 Devils Dip
1407 Devils Dip
1407 Devils Dip
1407 Devils Dip
1407 Devils Dip
1407 Devils Dip
1407 Devils Dip
1407 Devils Dip
1407 Devils Dip
1407 Devils Dip
1407 Devils Dip
1407 Devils Dip
1407 Devils Dip
1407 Devils Dip
1407 Devils Dip
1407 Devils Dip
1407 Devils Dip
1407 Devils Dip
1407 Devils Dip
1407 Devils Dip
1407 Devils Dip
1407 Devils Dip
1407 Devils Dip
1407 Devils Dip
1407 Devils Dip
1407 Devils Dip
1407 Devils Dip
1407 Devils Dip
1407 Devils Dip
1407 Devils Dip
1407 Devils Dip
1407 Devils Dip
1407 Devils Dip
1407 Devils Dip
1407 Devils Dip
VIEW PHOTOS
$325,000

1407 Devils Dip

4 Beds 3 Baths 2,838 Sq.Ft. 0.31 Acres

Description

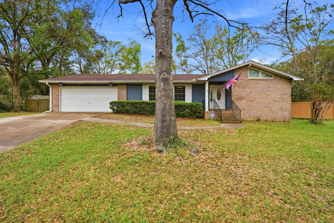
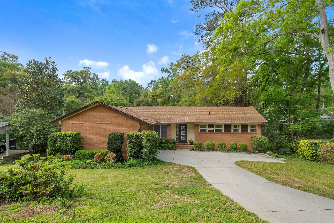
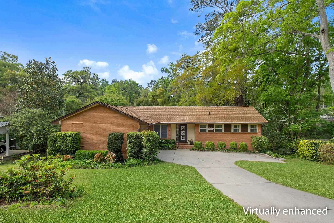
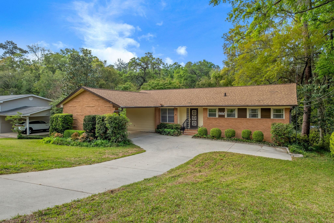
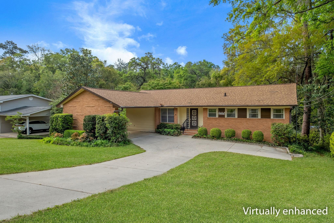
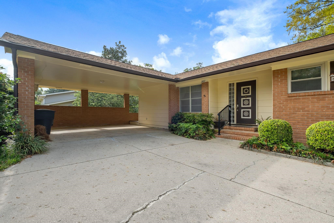
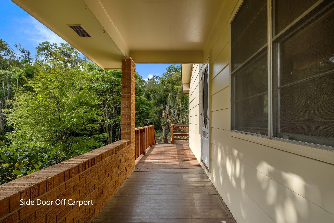
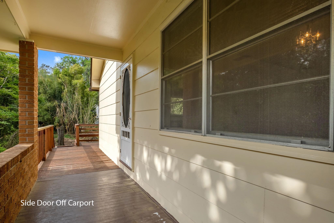
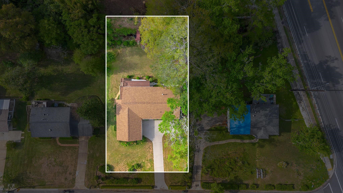
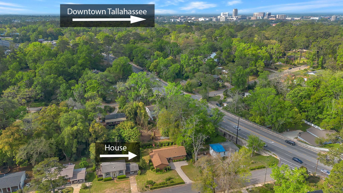
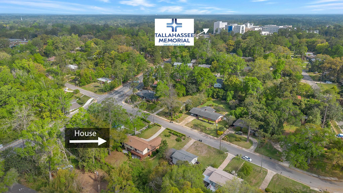
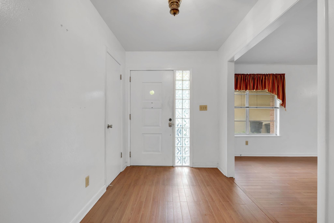
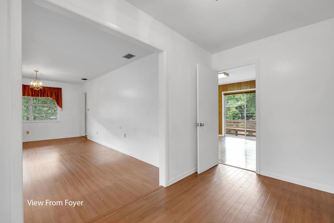
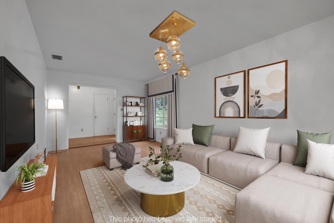
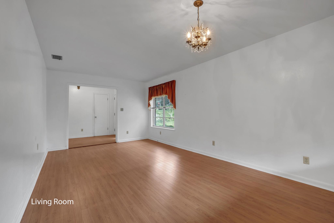
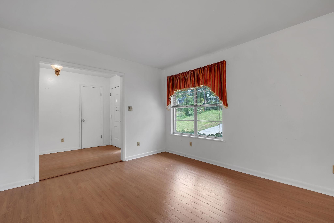
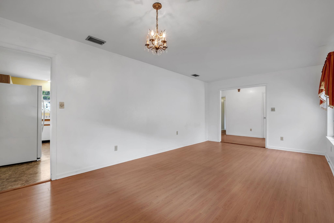
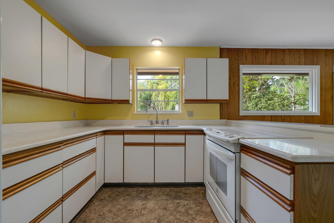
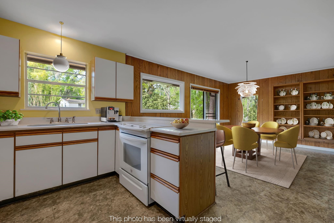
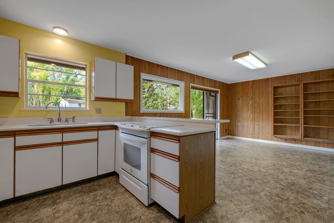
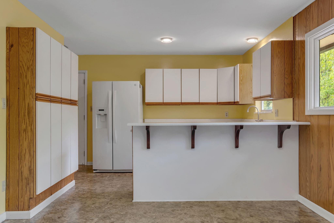
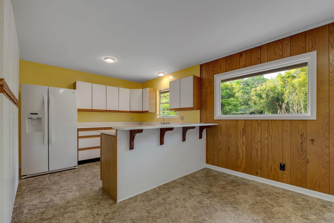
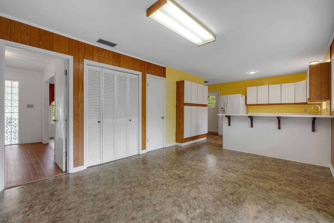
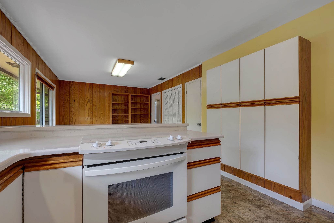
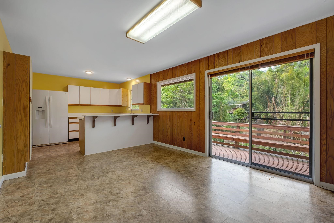
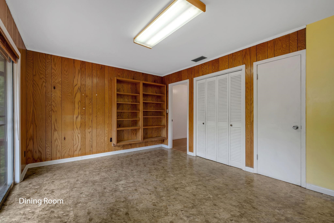
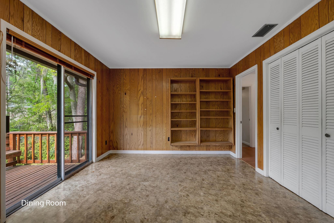
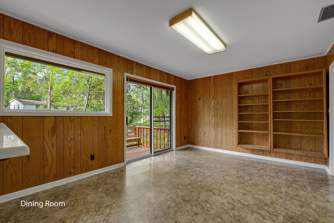
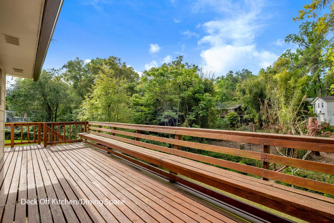
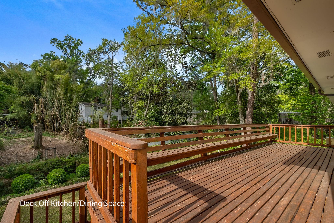
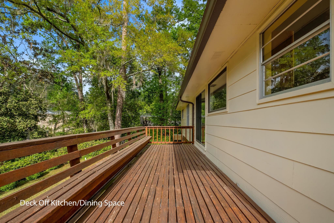
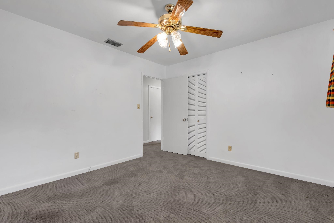
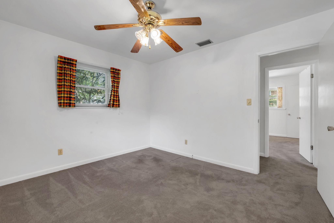
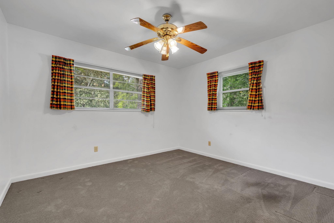
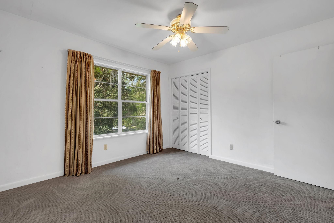
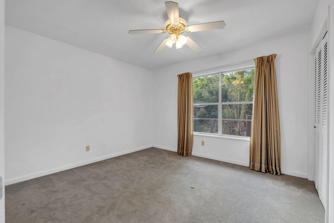
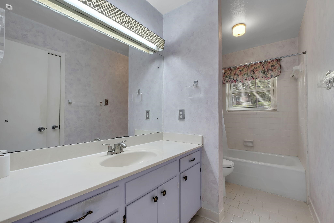
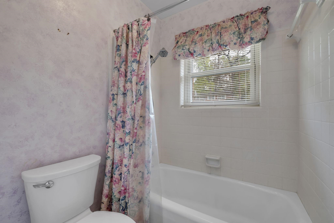
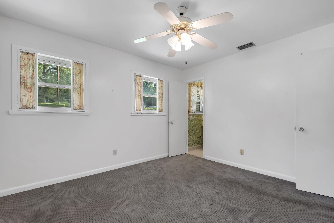
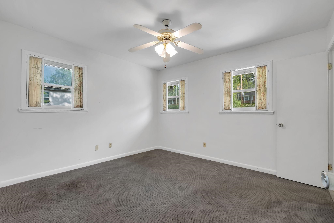
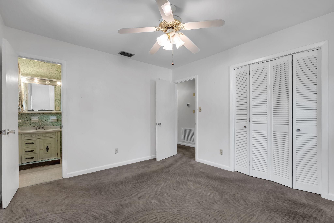
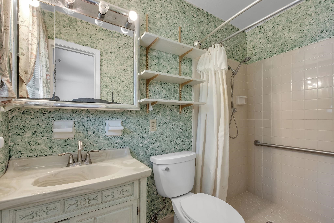
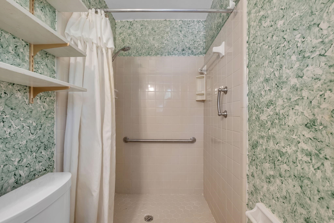
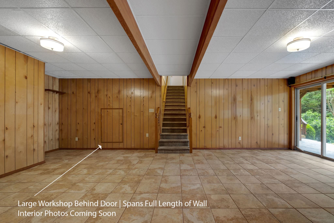
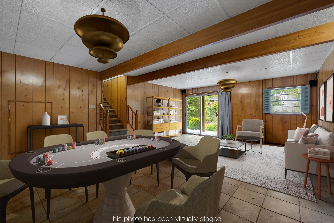
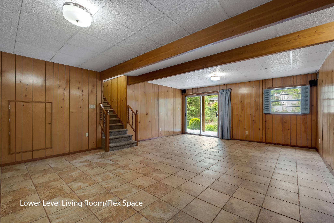
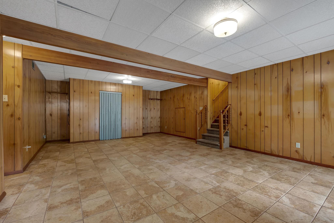
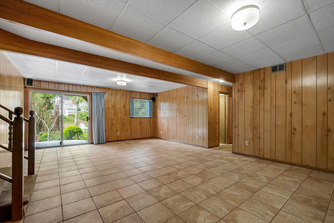
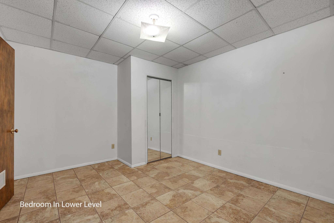
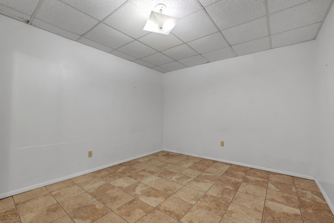
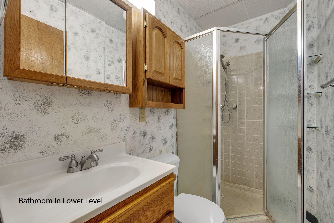
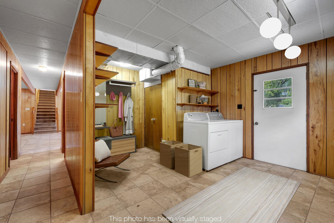
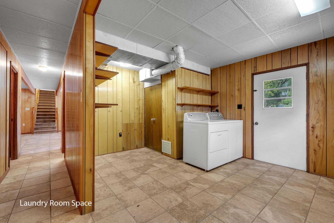
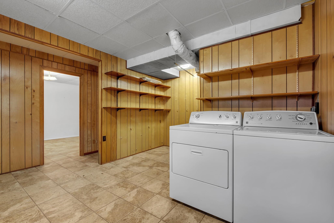
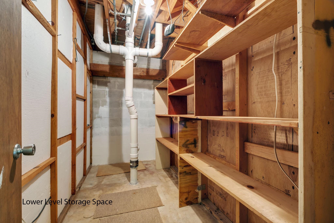
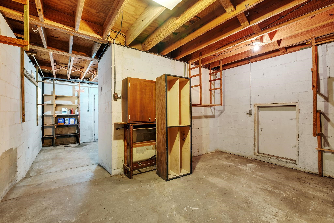
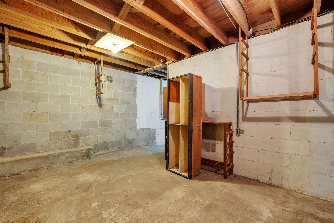
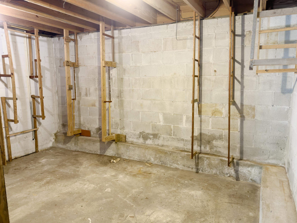
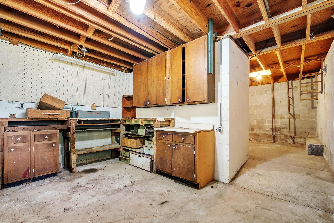
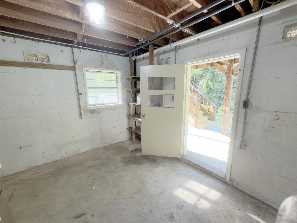
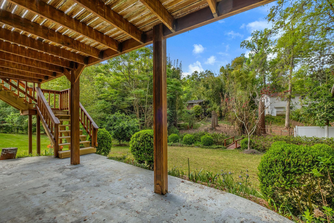
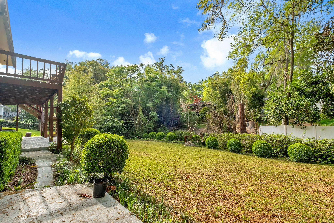
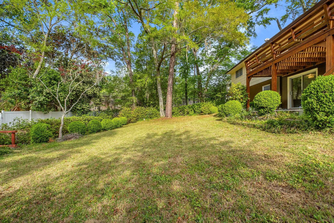
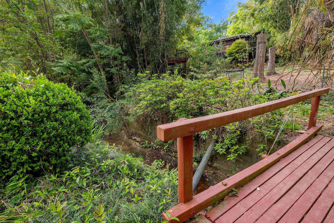
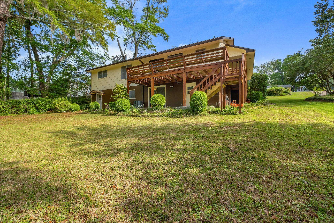
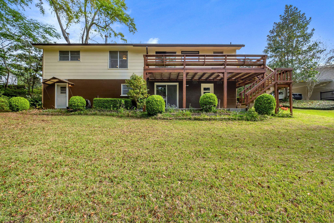
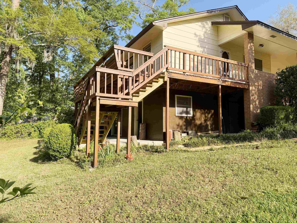
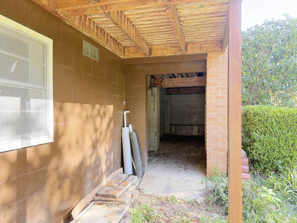
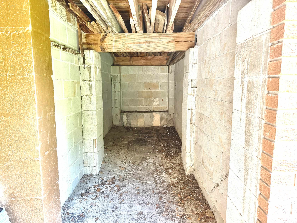
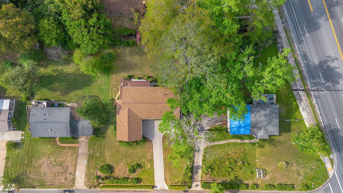
Rare opportunity on this mid-century ranch home--looking for a complete remodel project in a prime location? This could be the one. Remodel this home, or move in as-is and add your own mid-century modern touch. Walking distance to TMH and minutes away from Midtown Tallahassee. This home features four bedrooms, three bathrooms, an entire lower-level living space, a large hidden interior workshop, a two-car covered carport, upper-level deck space off the dining area, and more. Newer roof, HVAC, and water heater. Perfect for a 203k renovation loan, this home is priced to account for a full cosmetic remodel. Selling as-is. See this one for yourself--schedule your showing today!

Share Property

Location

1407 Devils Dip, Tallahassee, FL 32308

Status

Sold

Date Sold

April 30, 2026
Velinda Hittinger

Velinda Hittinger

TITLE

BROKER ASSOCIATE

Property Amenities

Interior
Appliances Cooktop, Dryer, Ice Maker, Oven, Refrigerator, Washer
Flooring Carpet, Tile
Total Bedrooms: 4
Full Bathrooms: 3
Other Interior Features Stall Shower, Entrance Foyer, Upper Level Primary
Area & Lot
Total area 2,838 Sq.Ft.
Lot Area 0.31 Acres
Living area 2,838 Sq.Ft.
MLS® ID 397602
Year Built 1969
High School LEON
Middle School COBB
Elementary School Kate Sullivan Elementary
View Description None
Architecture Styles Contemporary/Modern, Ranch, Two Story
Type Residential
Status Sold
Exterior
Stories 1
Air conditioning Central Air, Gas
Heat type Central, Natural Gas
Sewer Public Sewer
Parking Carport, Two Spaces
Finance
Sales Price $325,000
Real Estate Tax $2,923 yearly

Setting the Standard in Luxury Real Estate

Experience the difference that exceptional service and results can make in your real estate journey. Vellinda Hittinger is dedicated to providing personalized attention and expert guidance to each client, ensuring that your unique needs are met with the highest standards of professionalism.