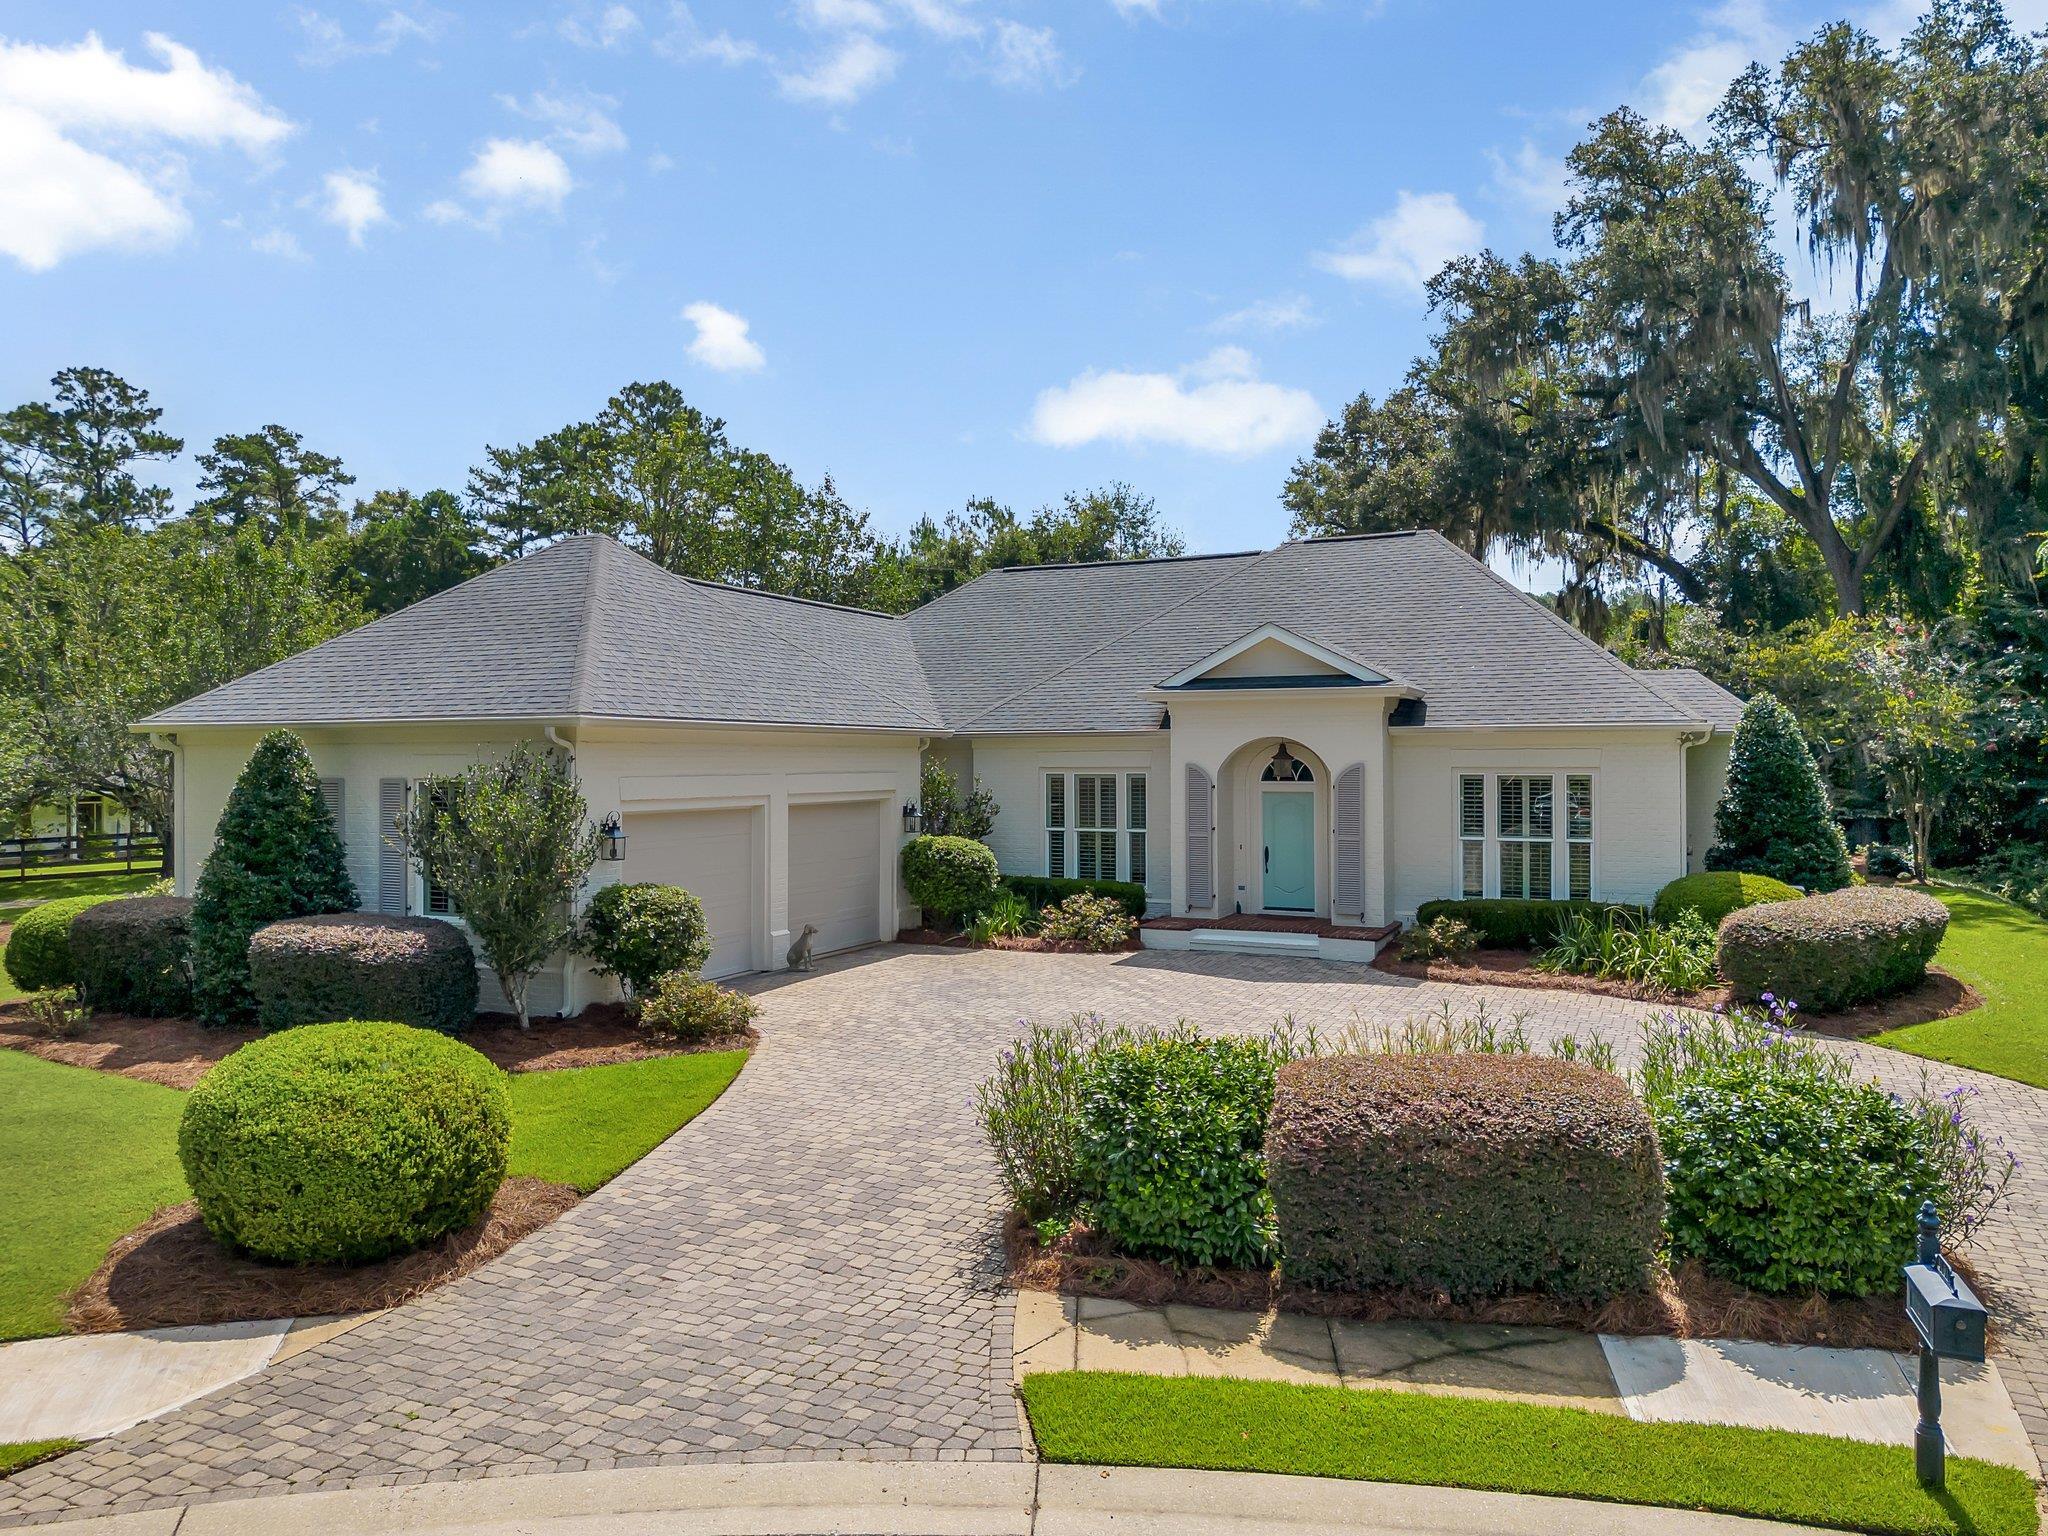
Single-story home with a turquoise front door, attached garage, paver driveway, and landscaped yard.
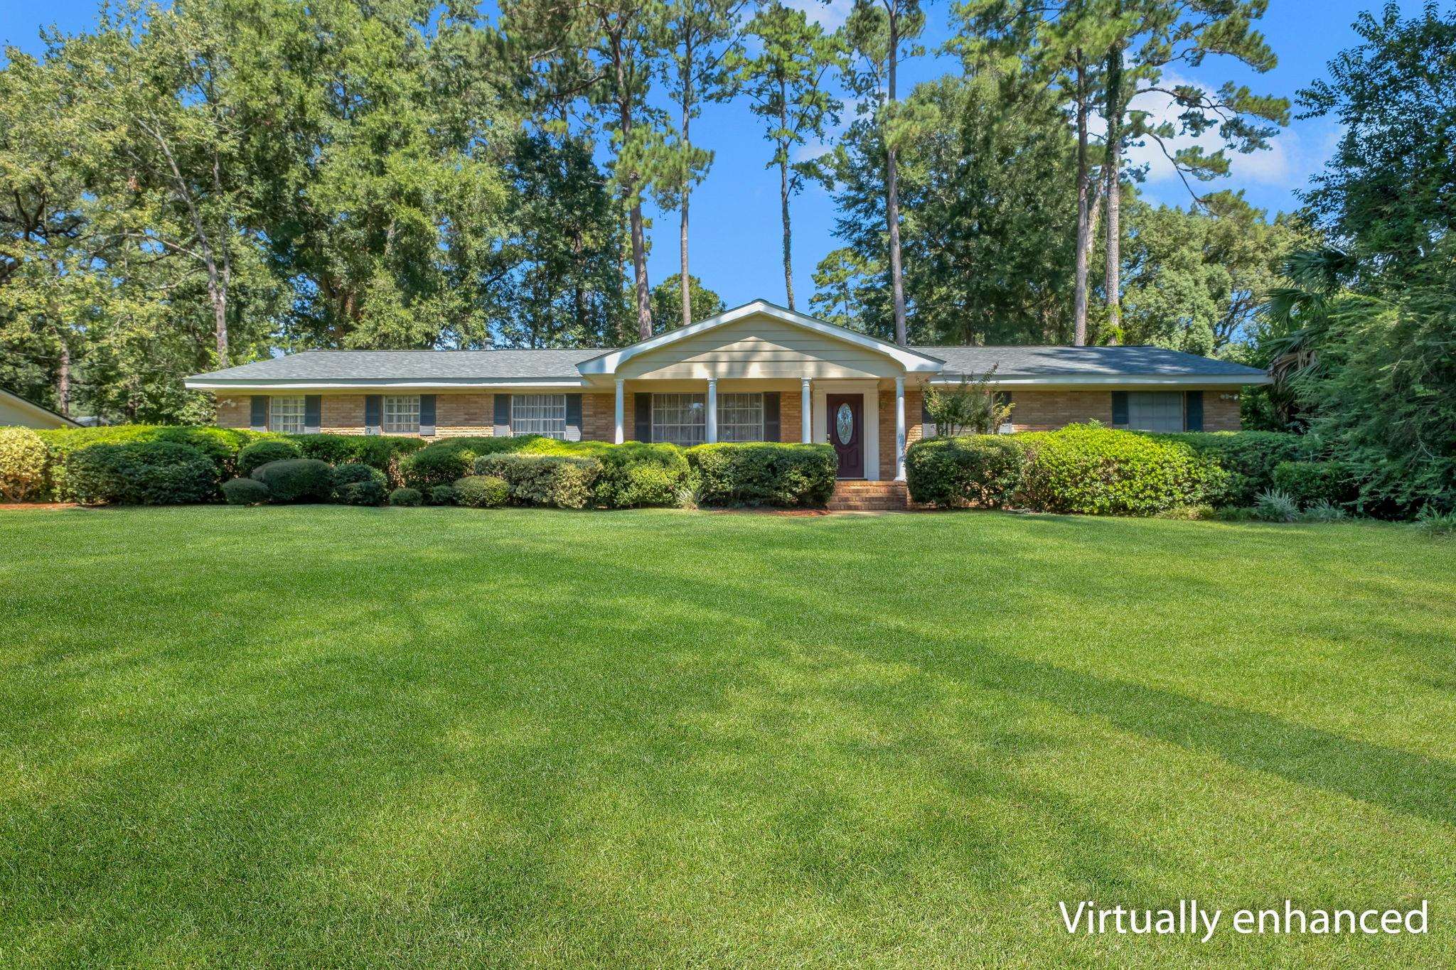
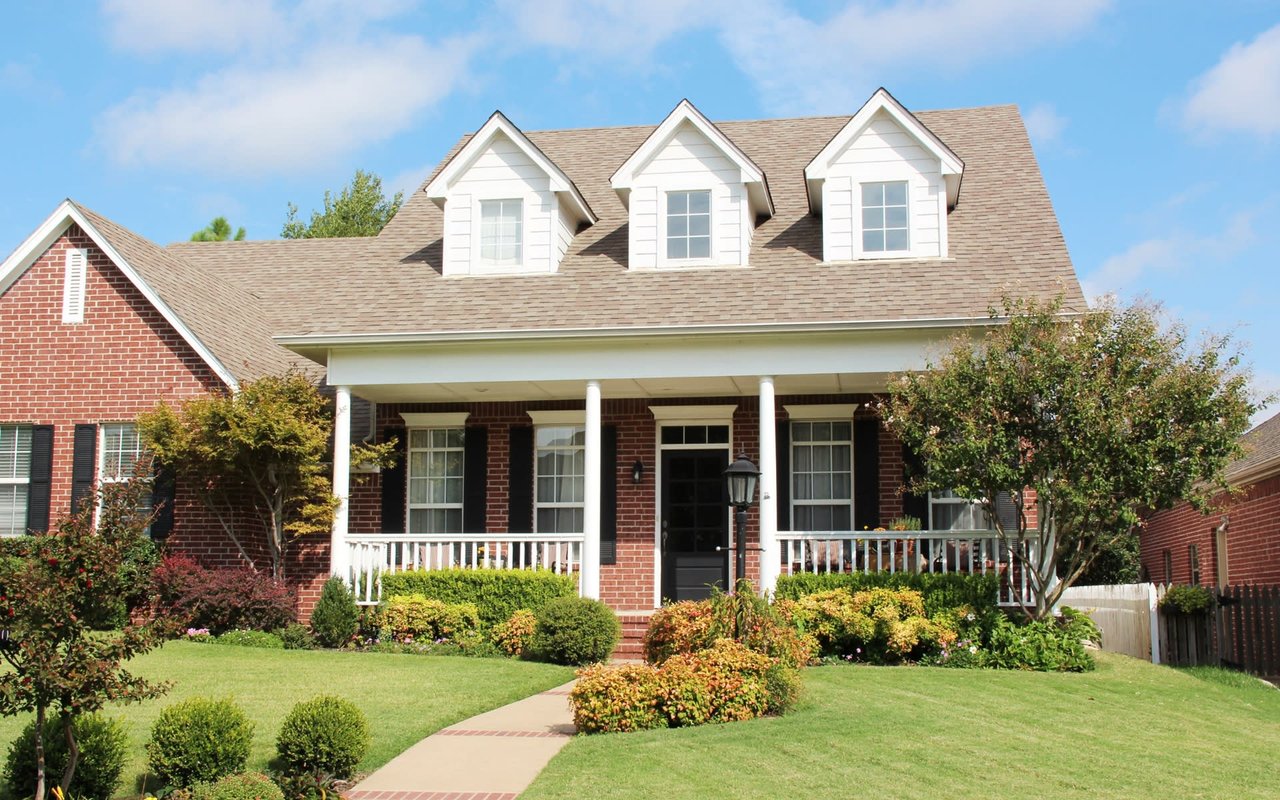
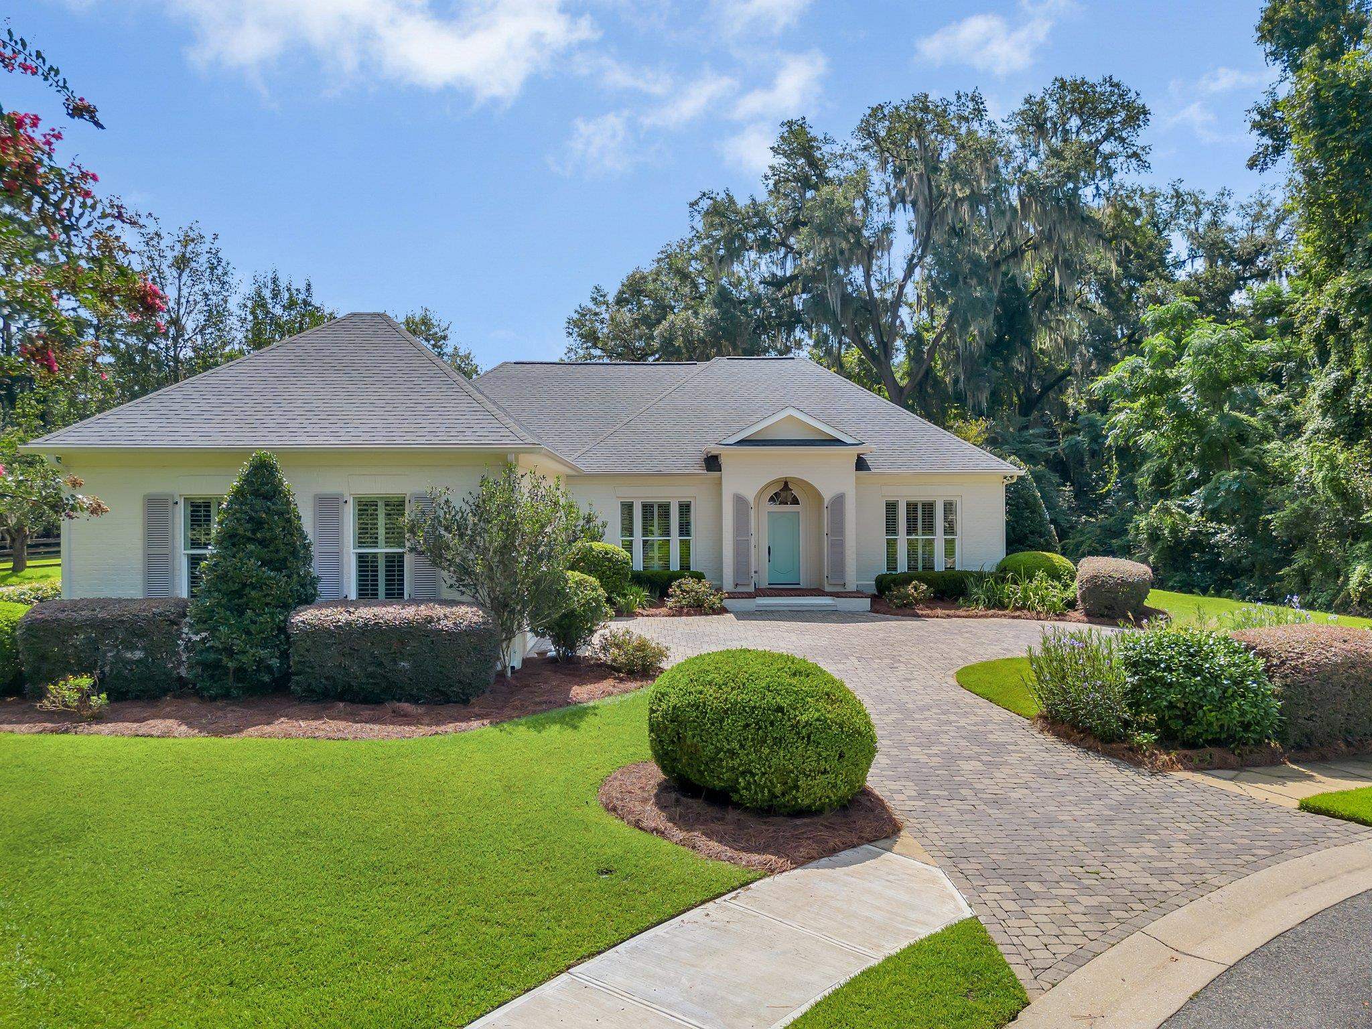
Single-story home with an arched entry, landscaped lawn, and curved paver driveway.
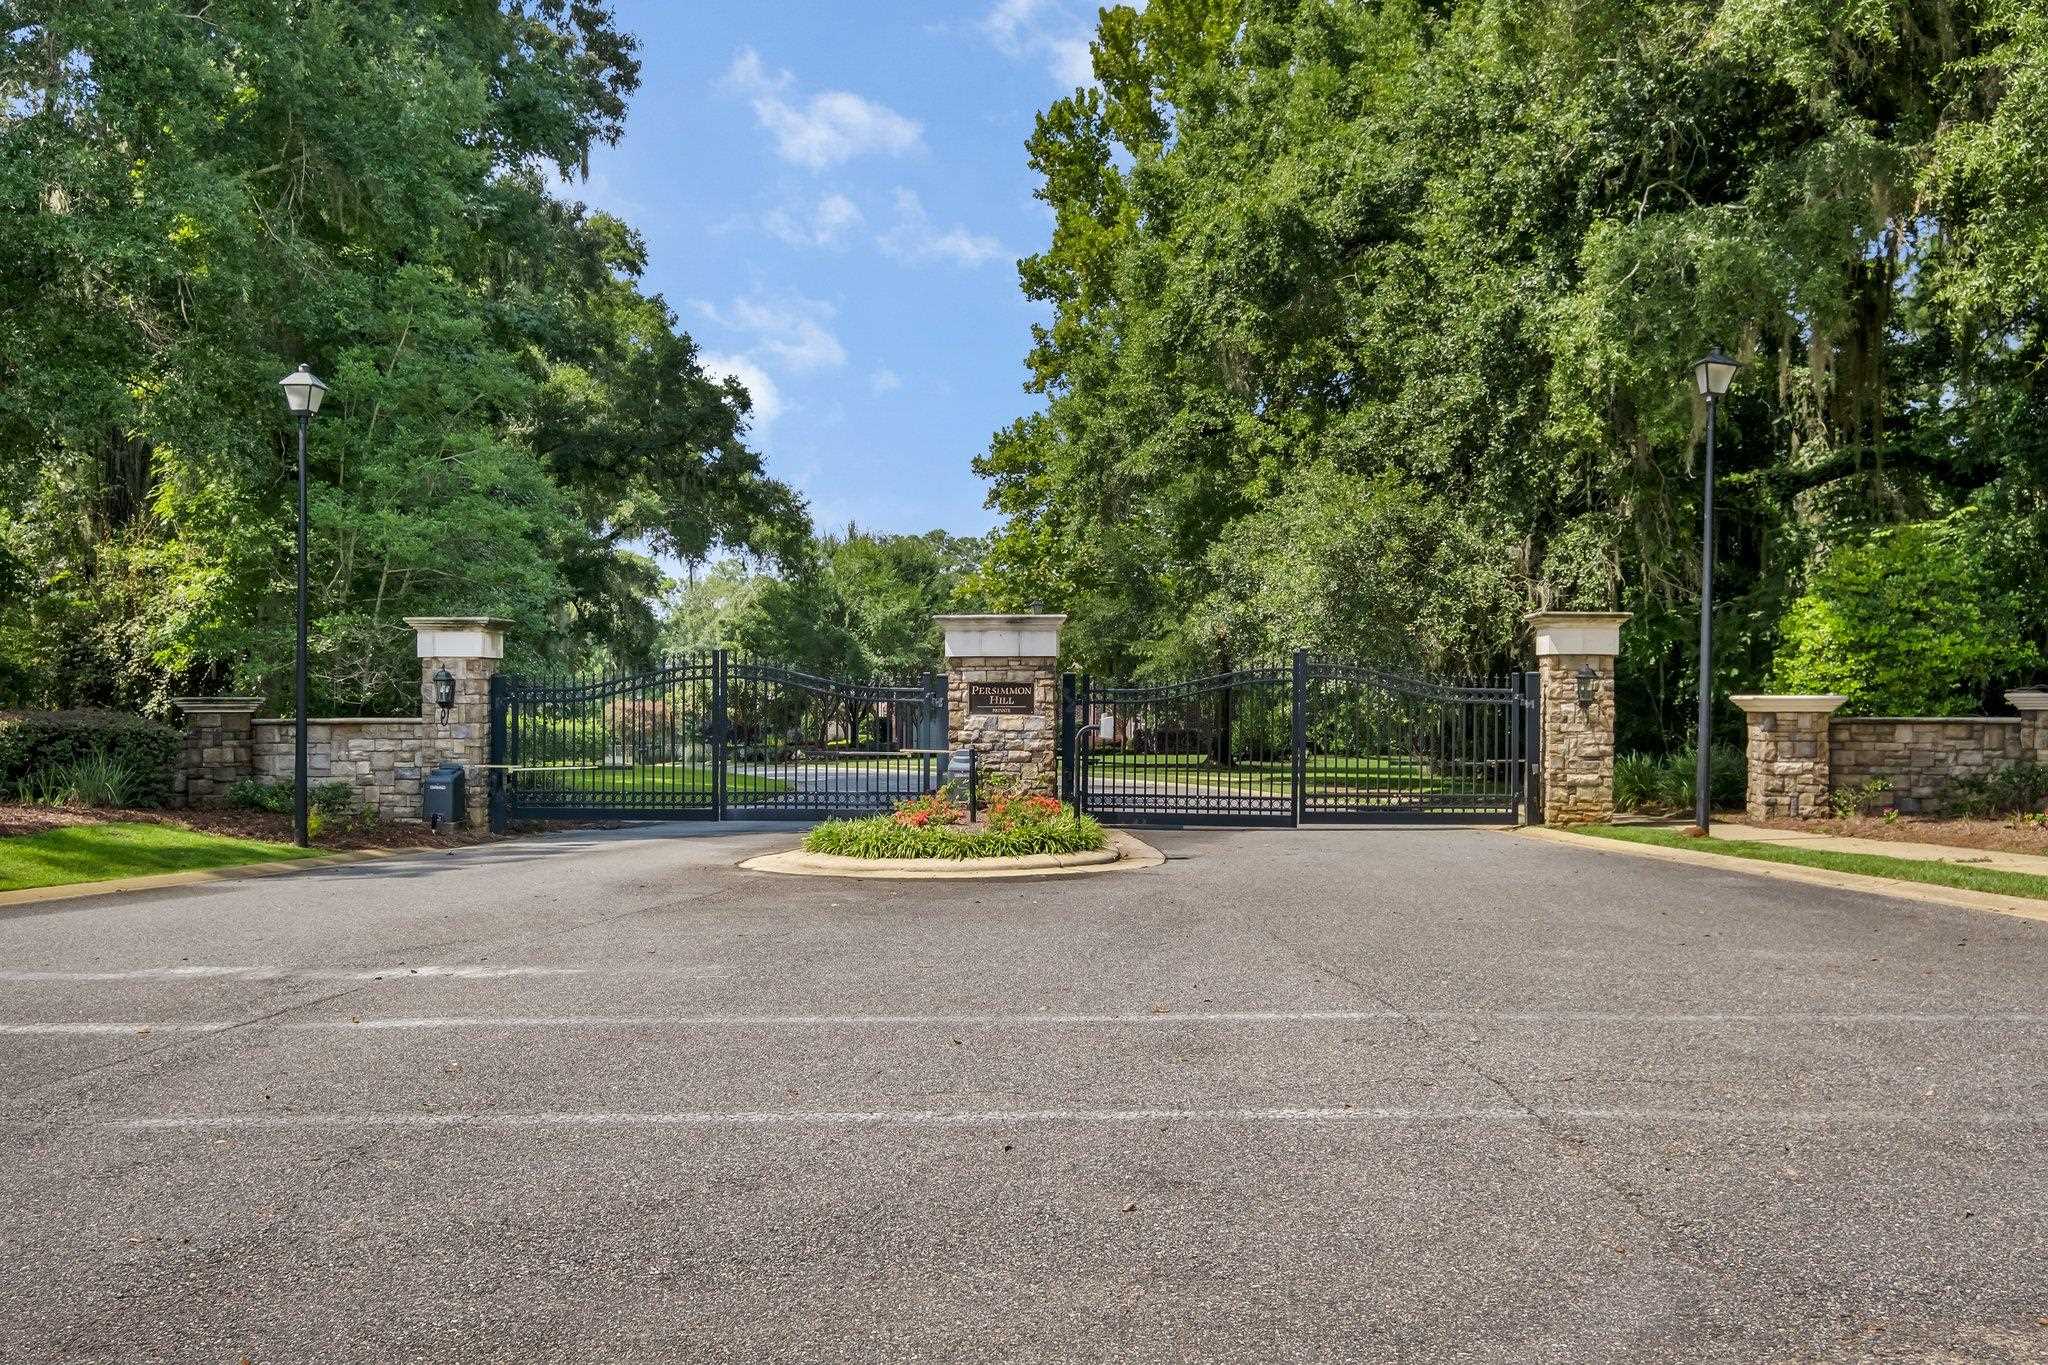
Gated community entrance with black iron gates, stone pillars, and mature trees.
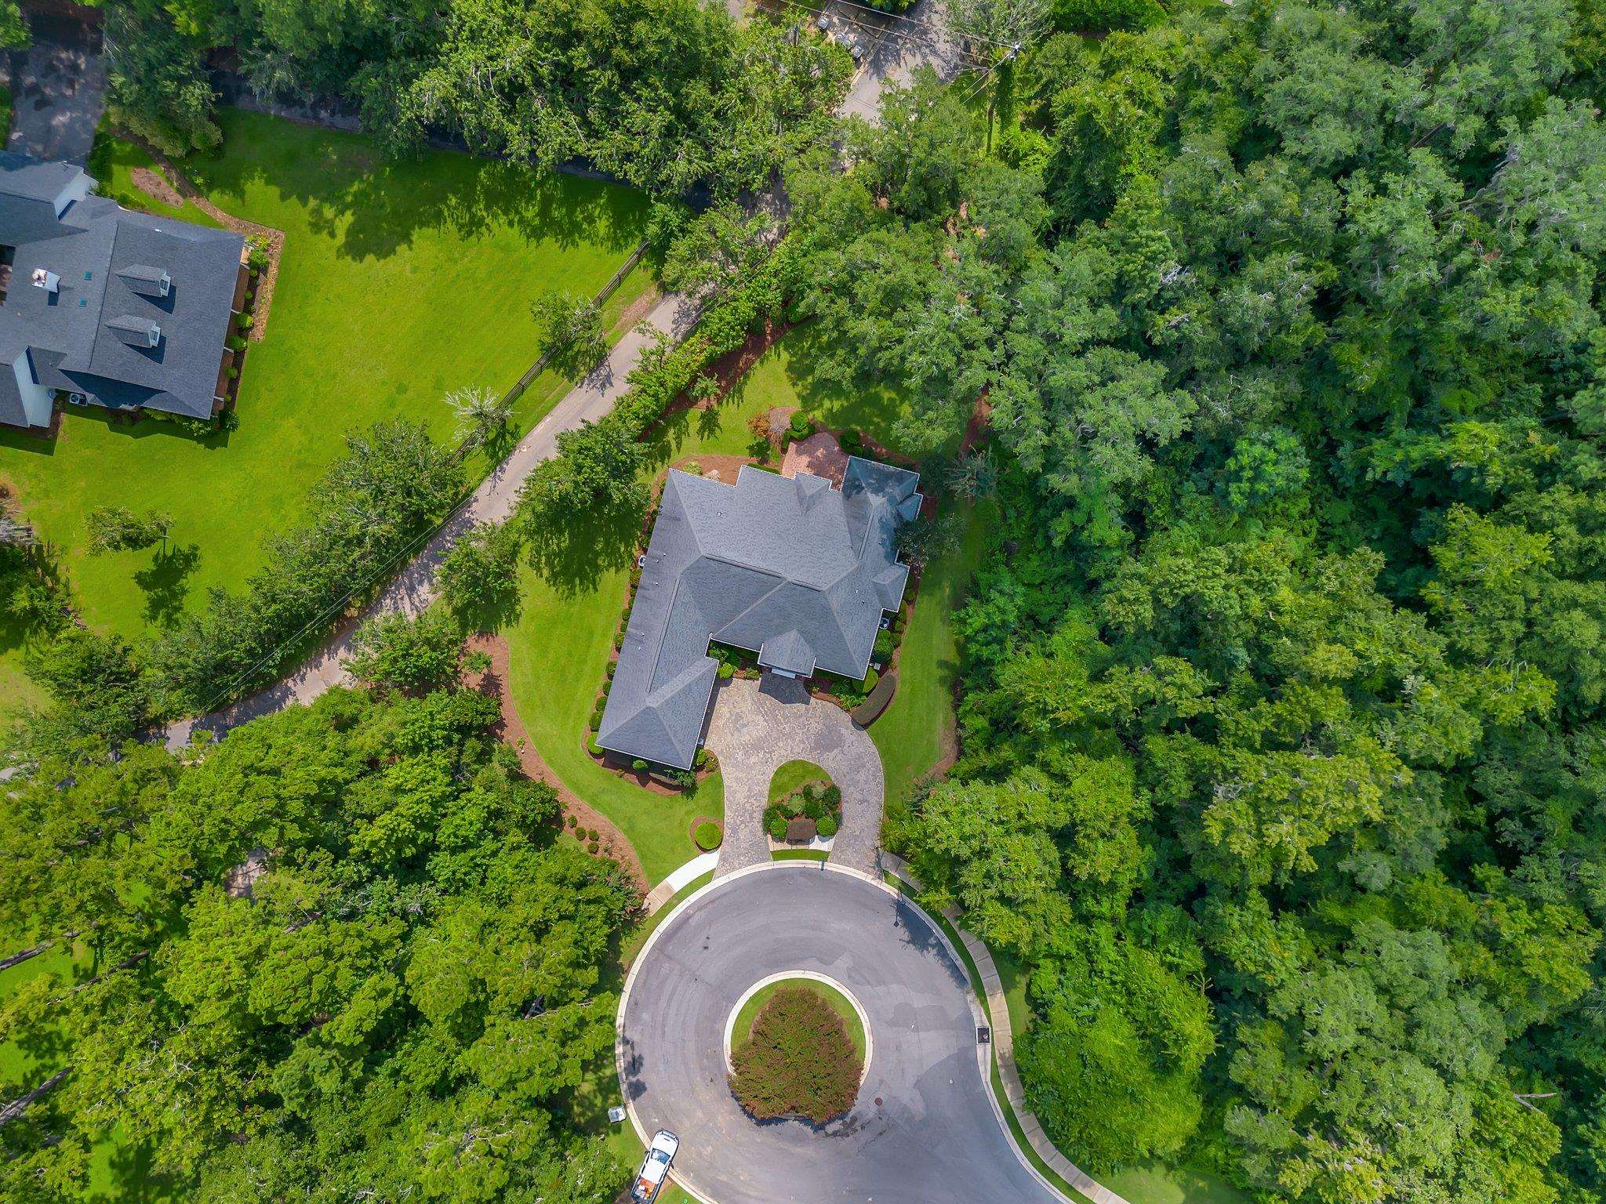
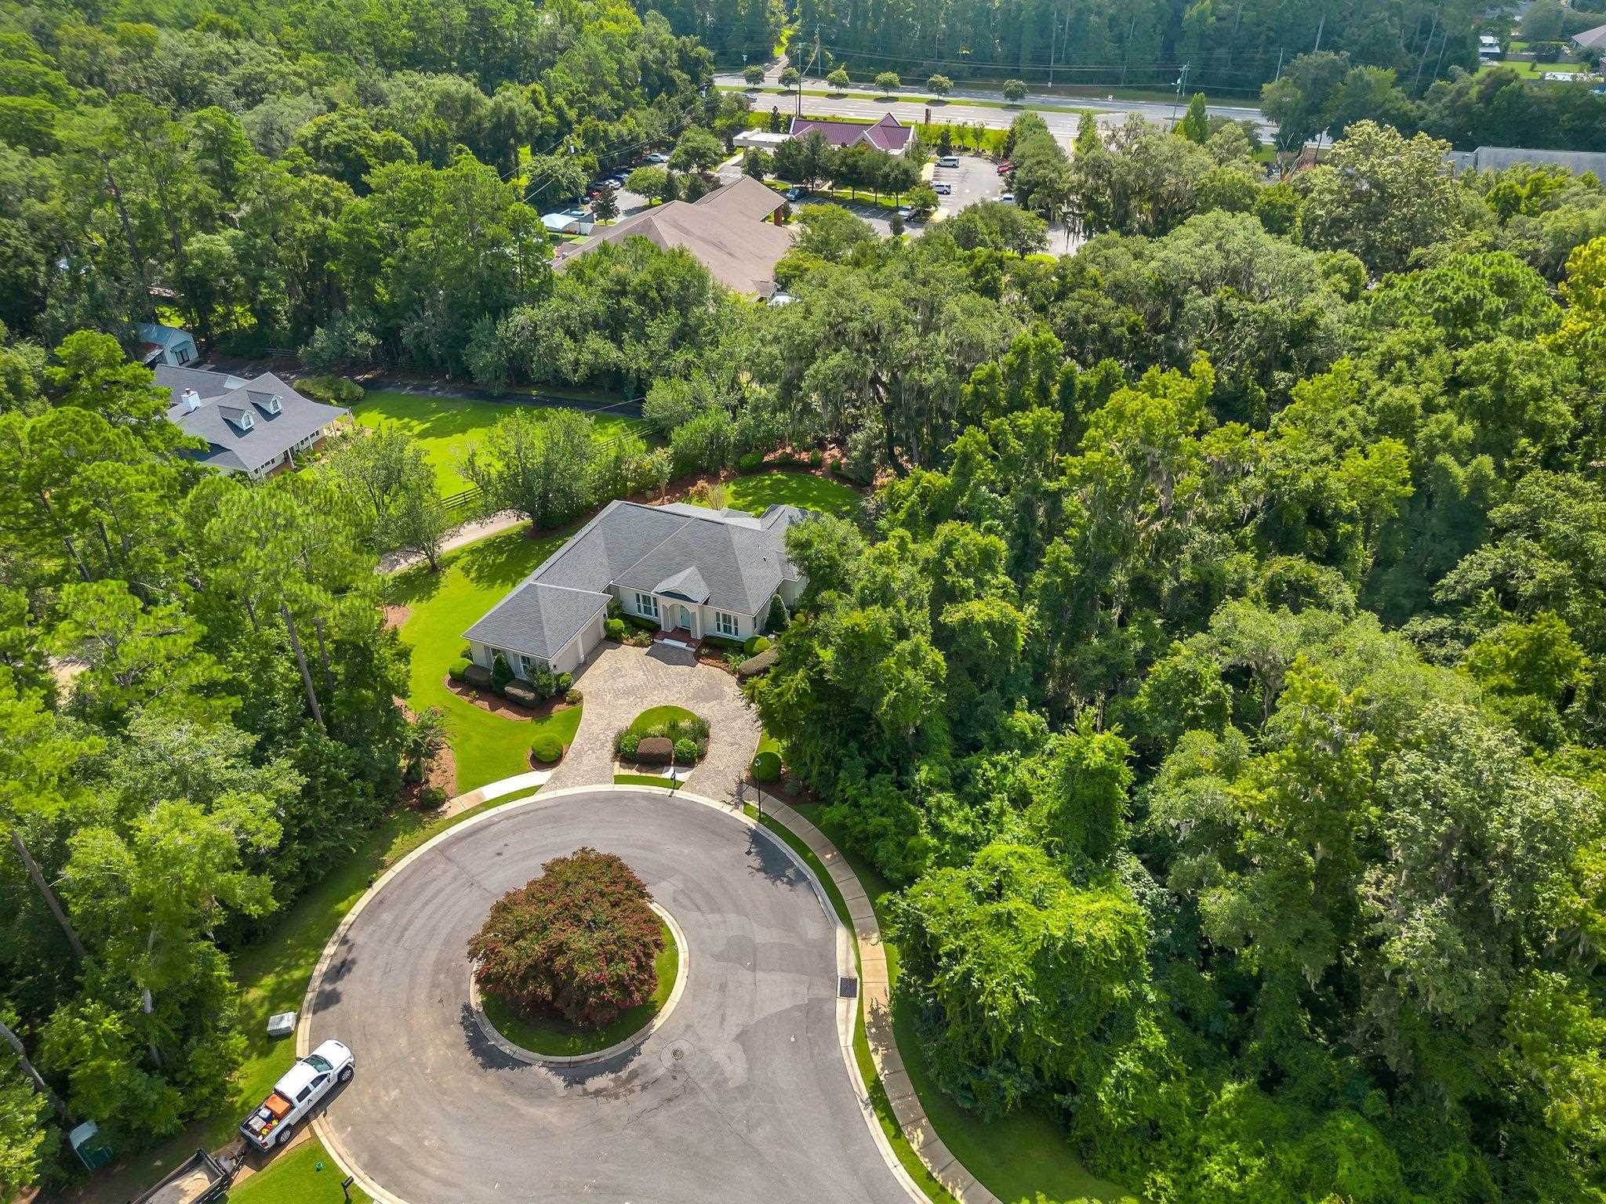
Aerial view of a home surrounded by trees, with a curved driveway leading to a cul-de-sac.
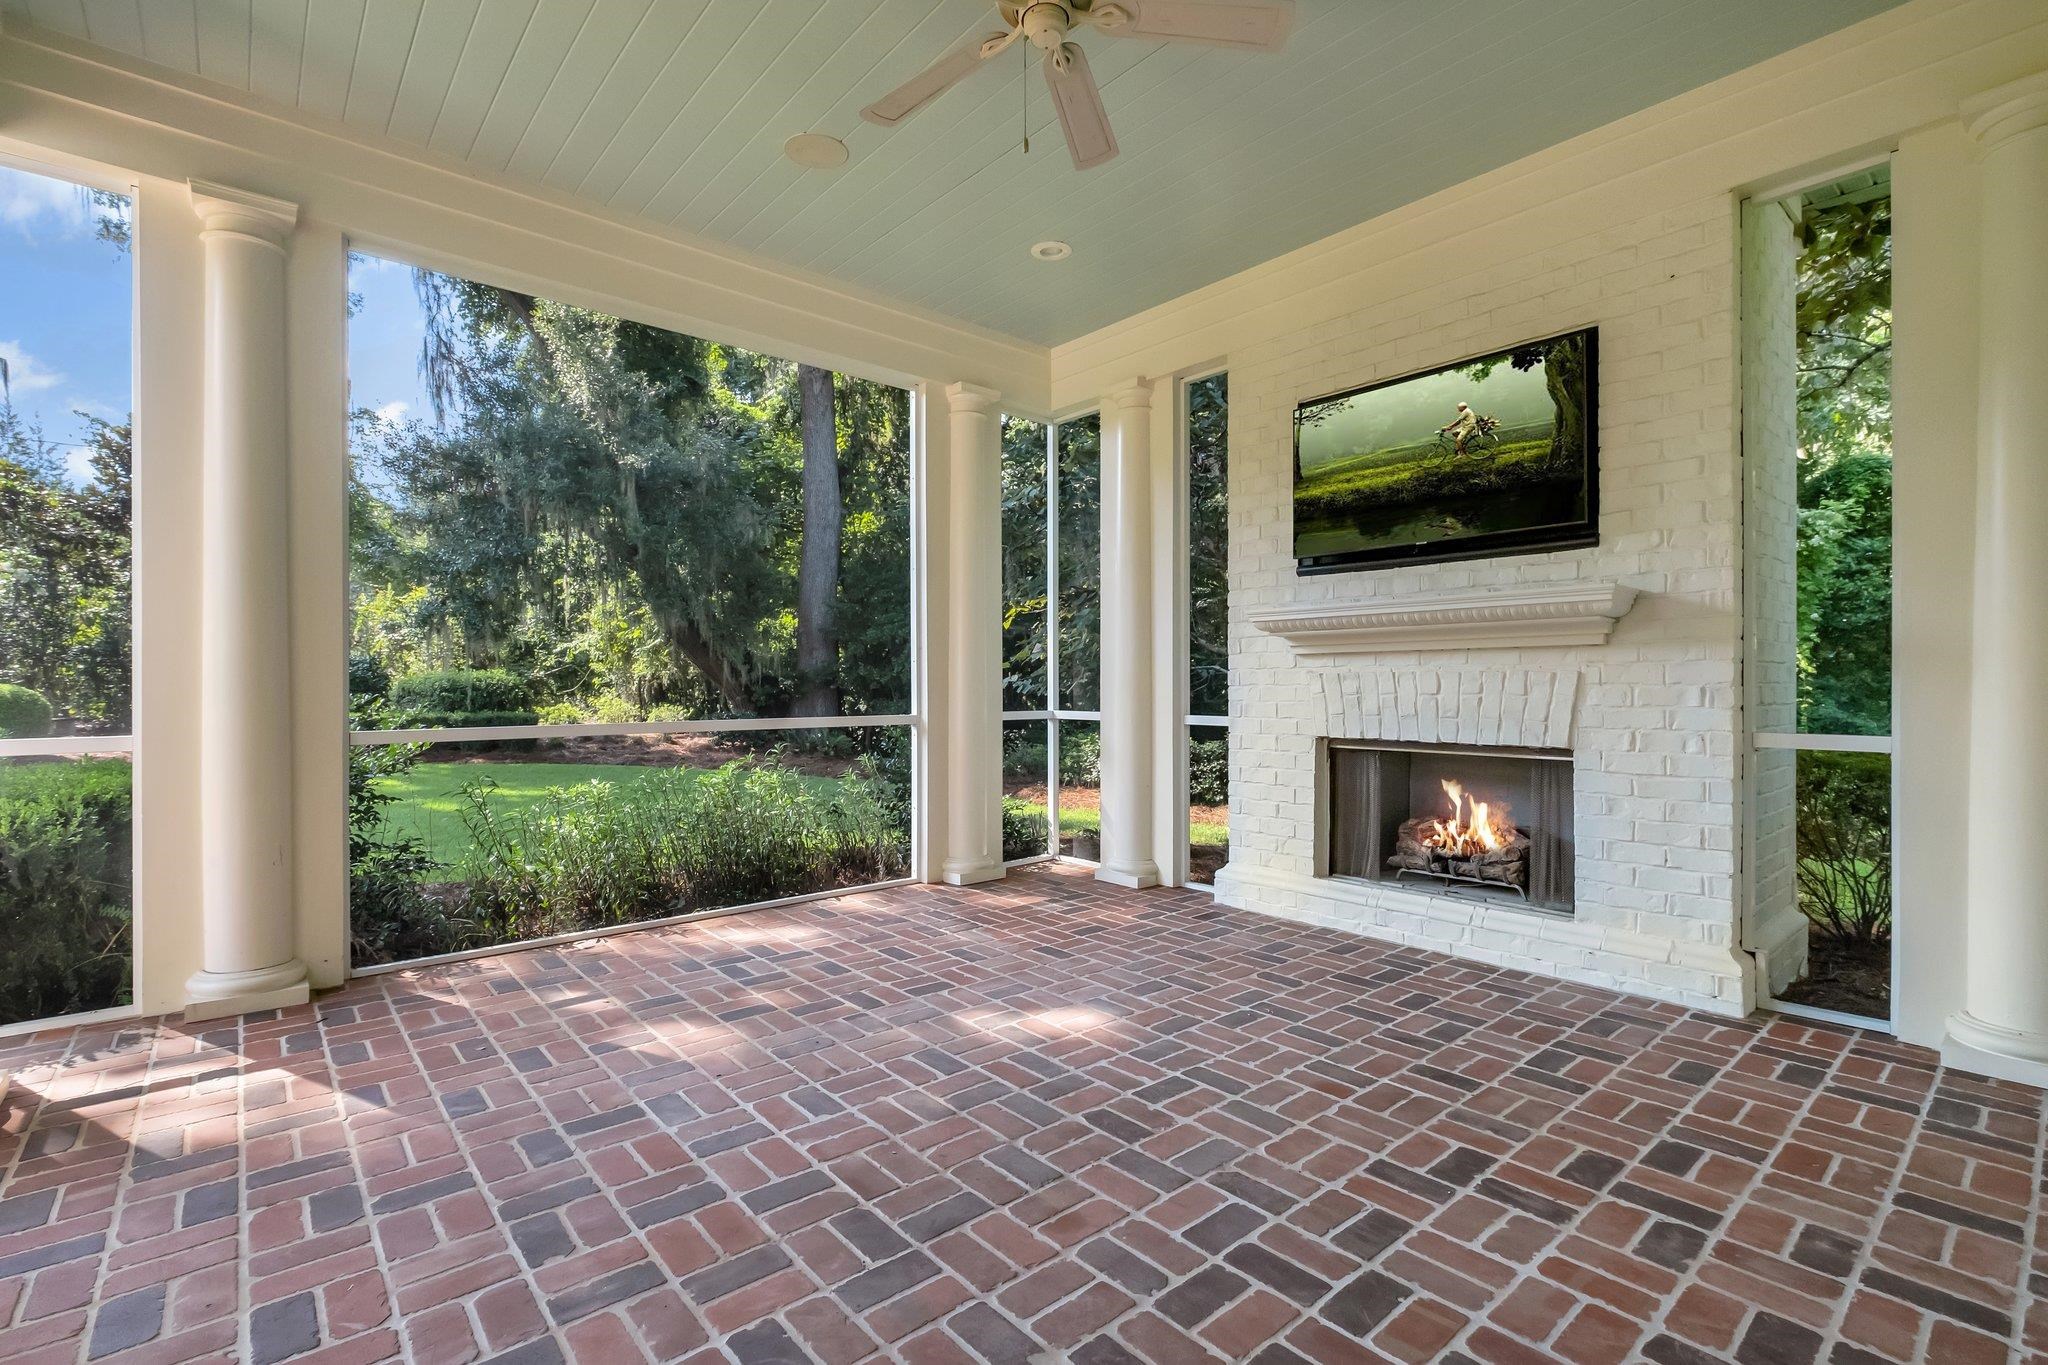
Screened porch with a brick floor, white columns, and a white brick fireplace overlooking a leafy yard.
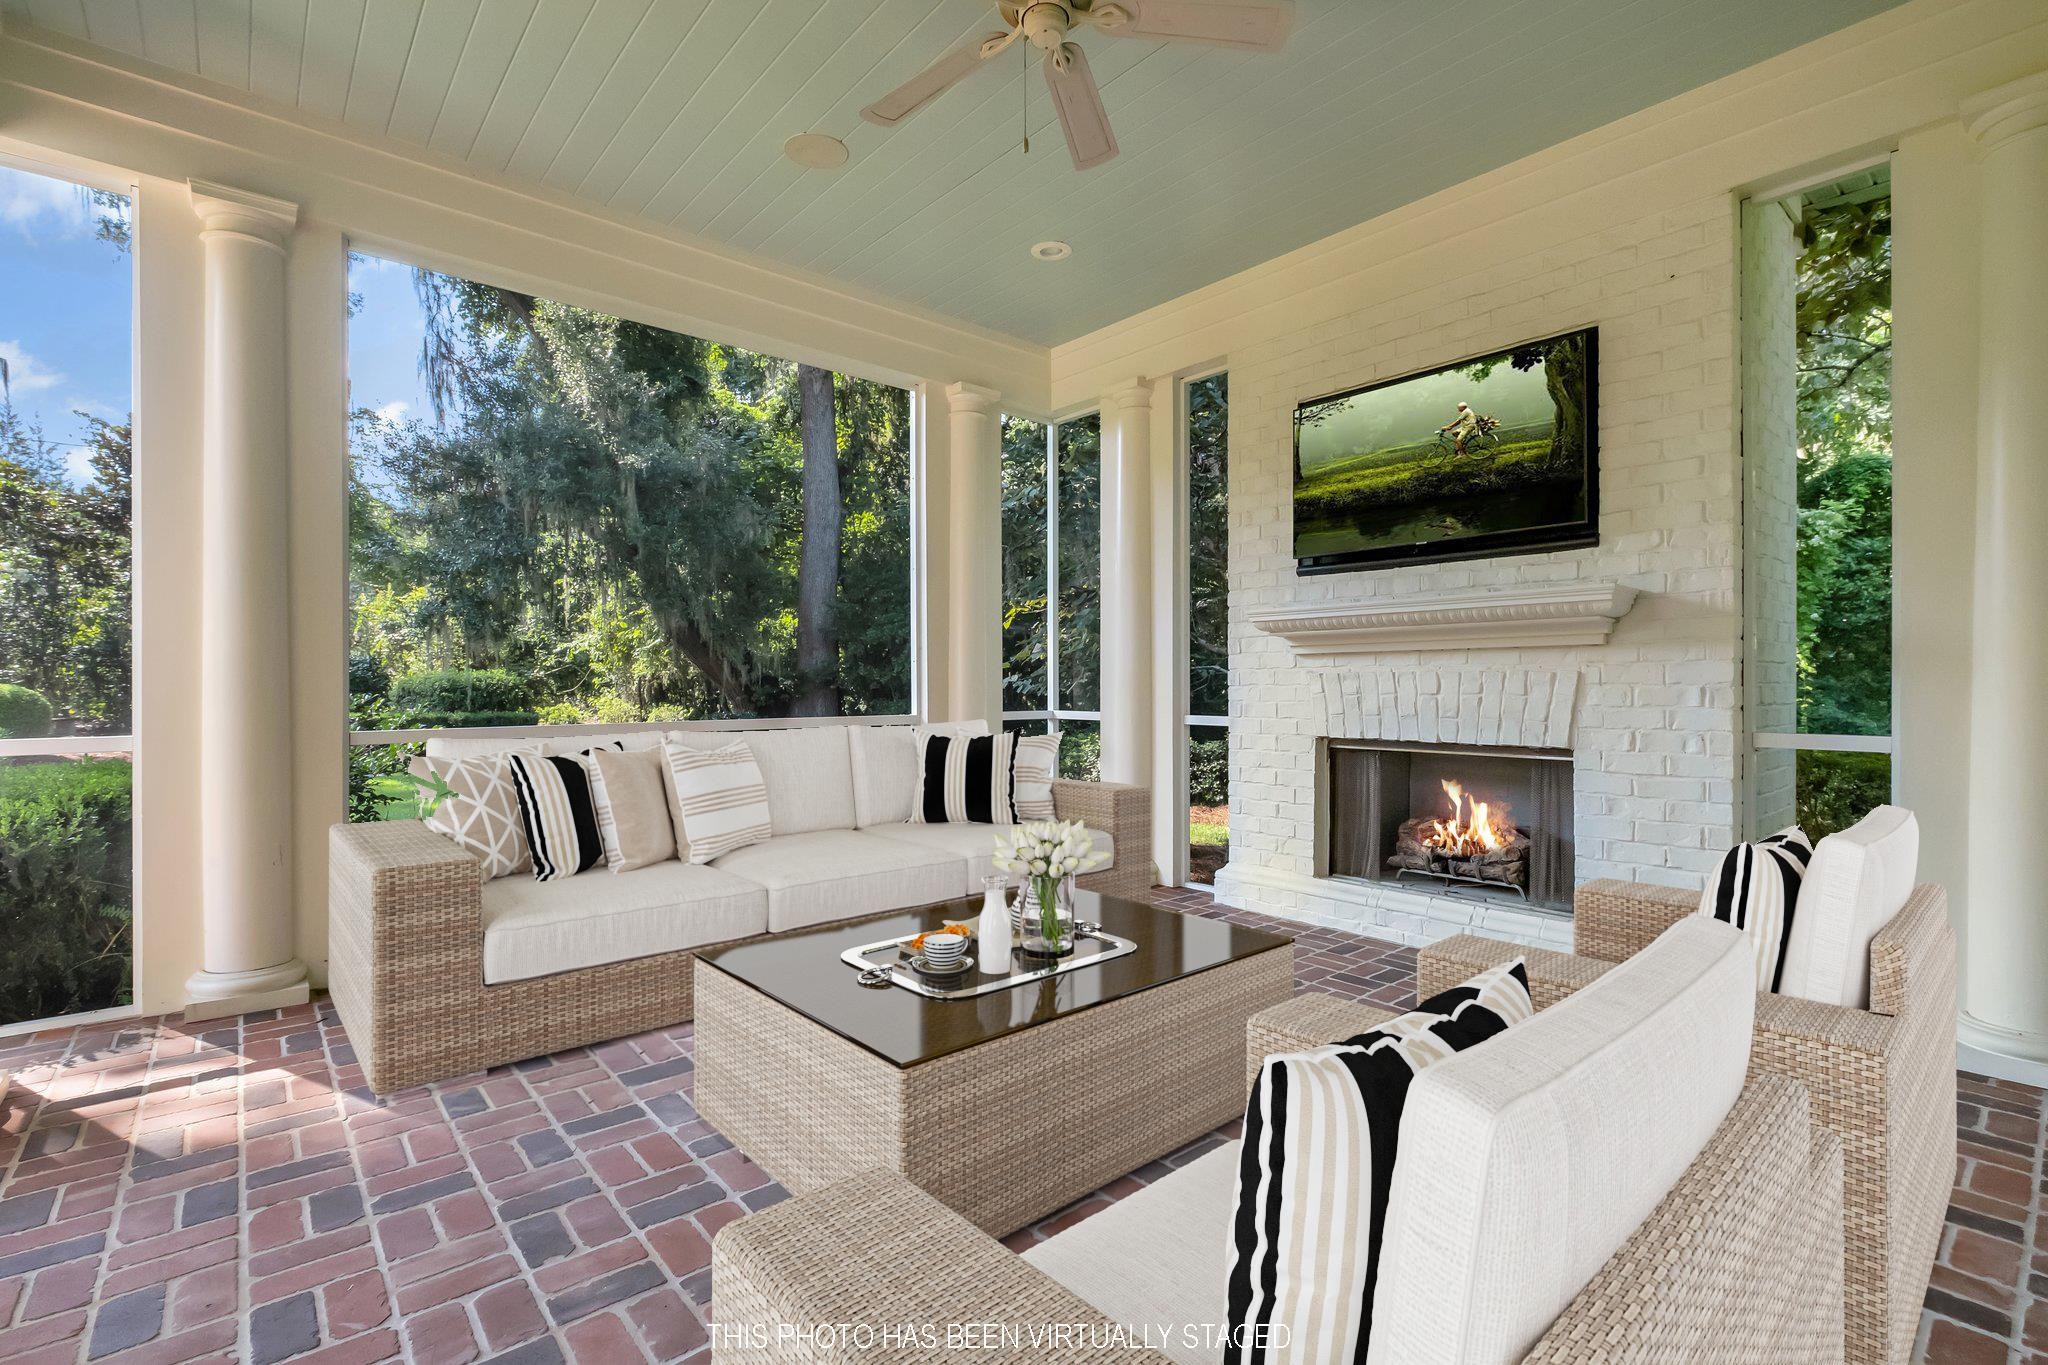
Covered porch with white seating, brick floor, and white brick fireplace overlooking wooded greenery.
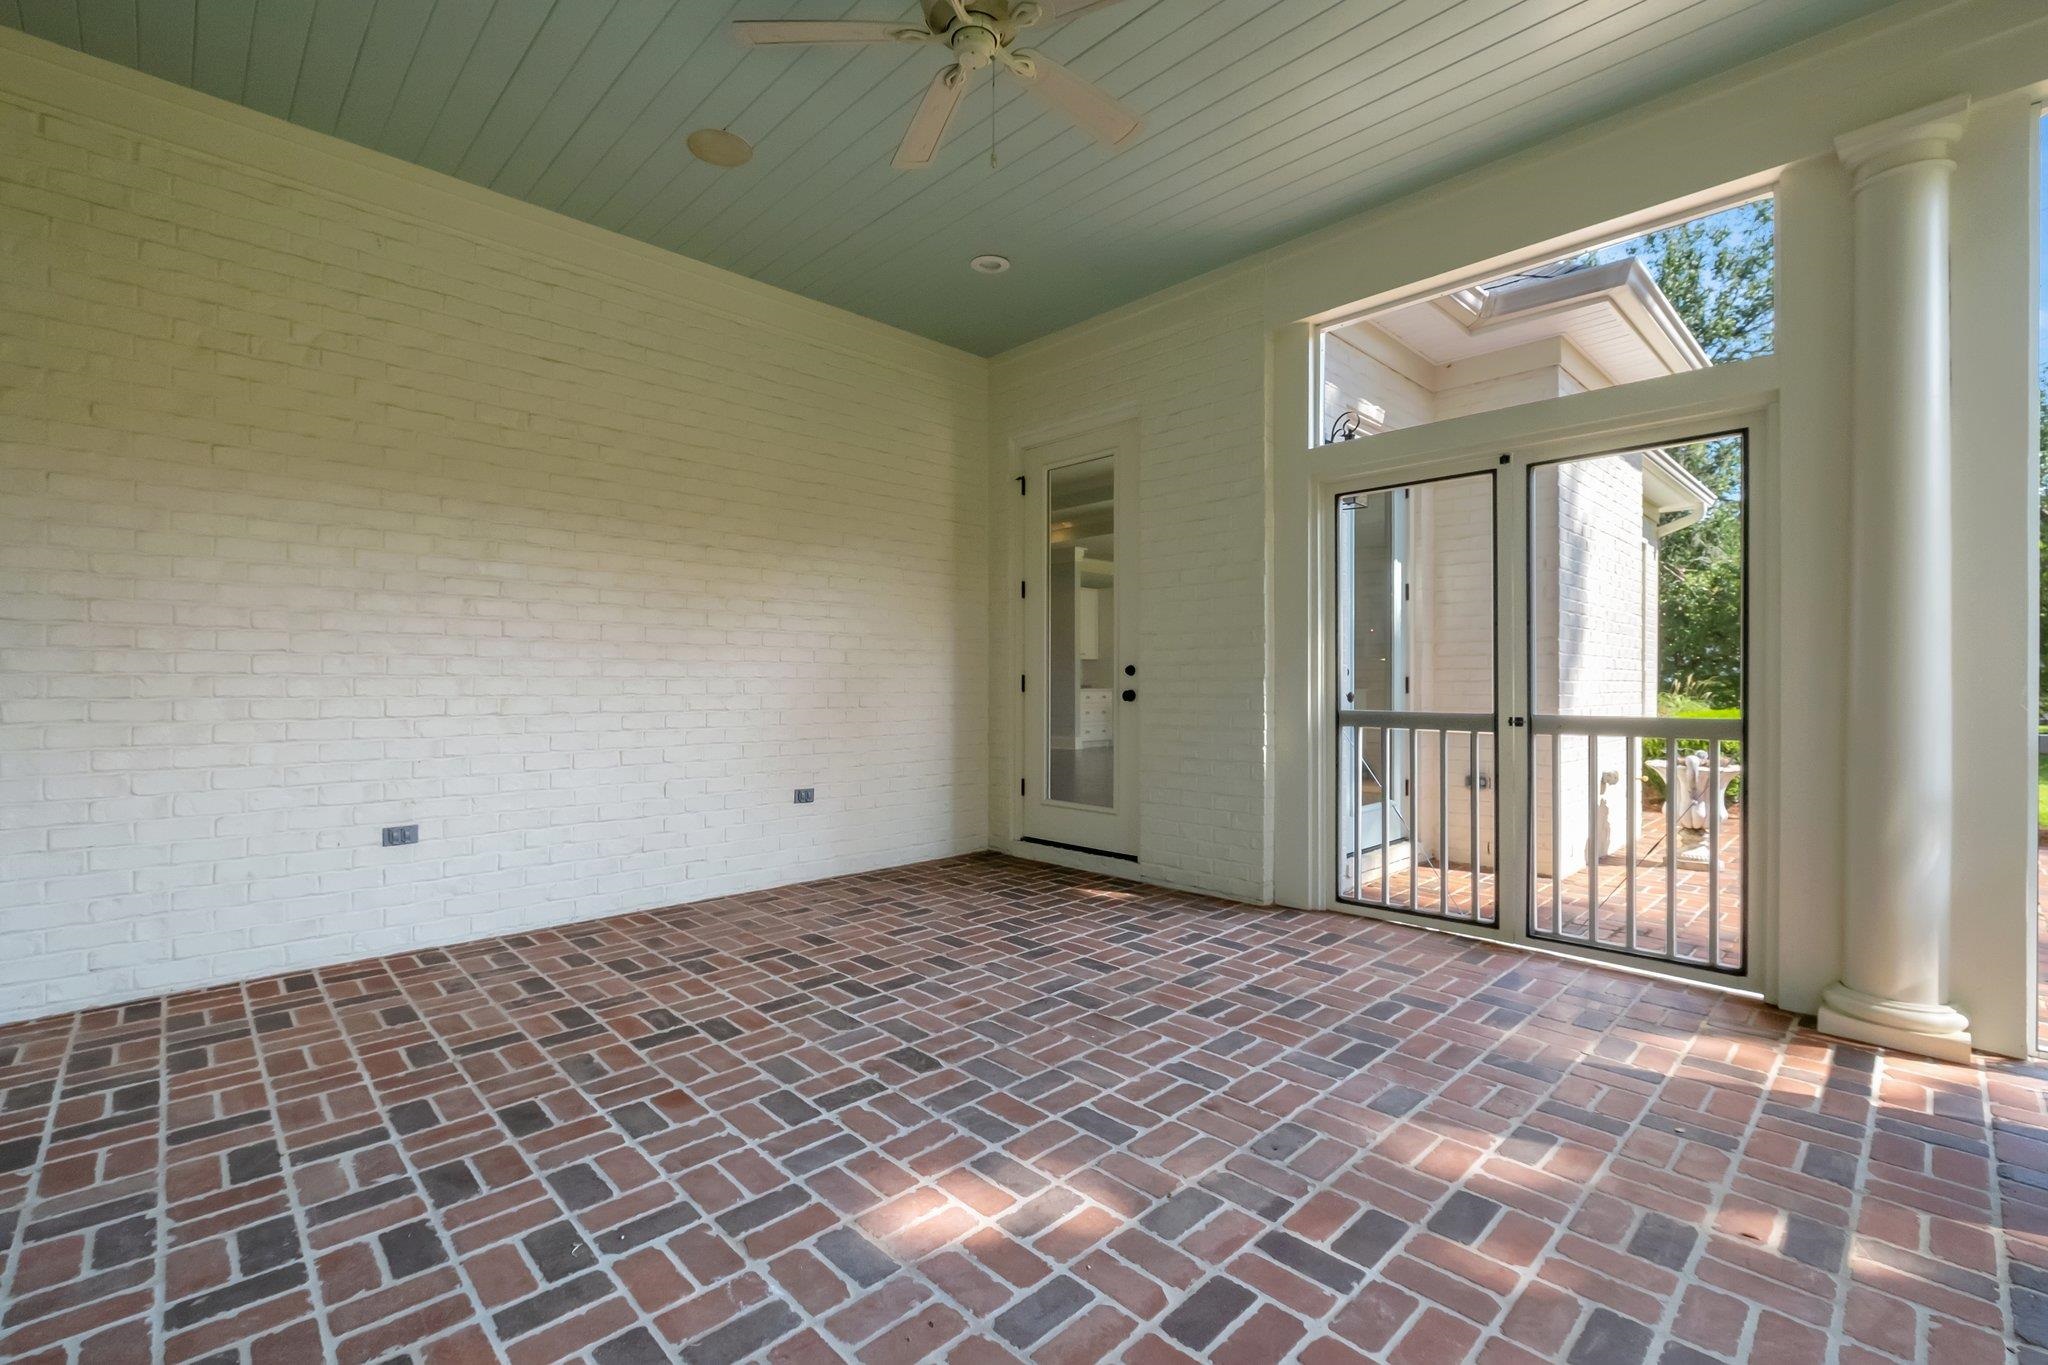
Empty sunroom with a brick floor, ceiling fan, and glass doors opening to a courtyard.
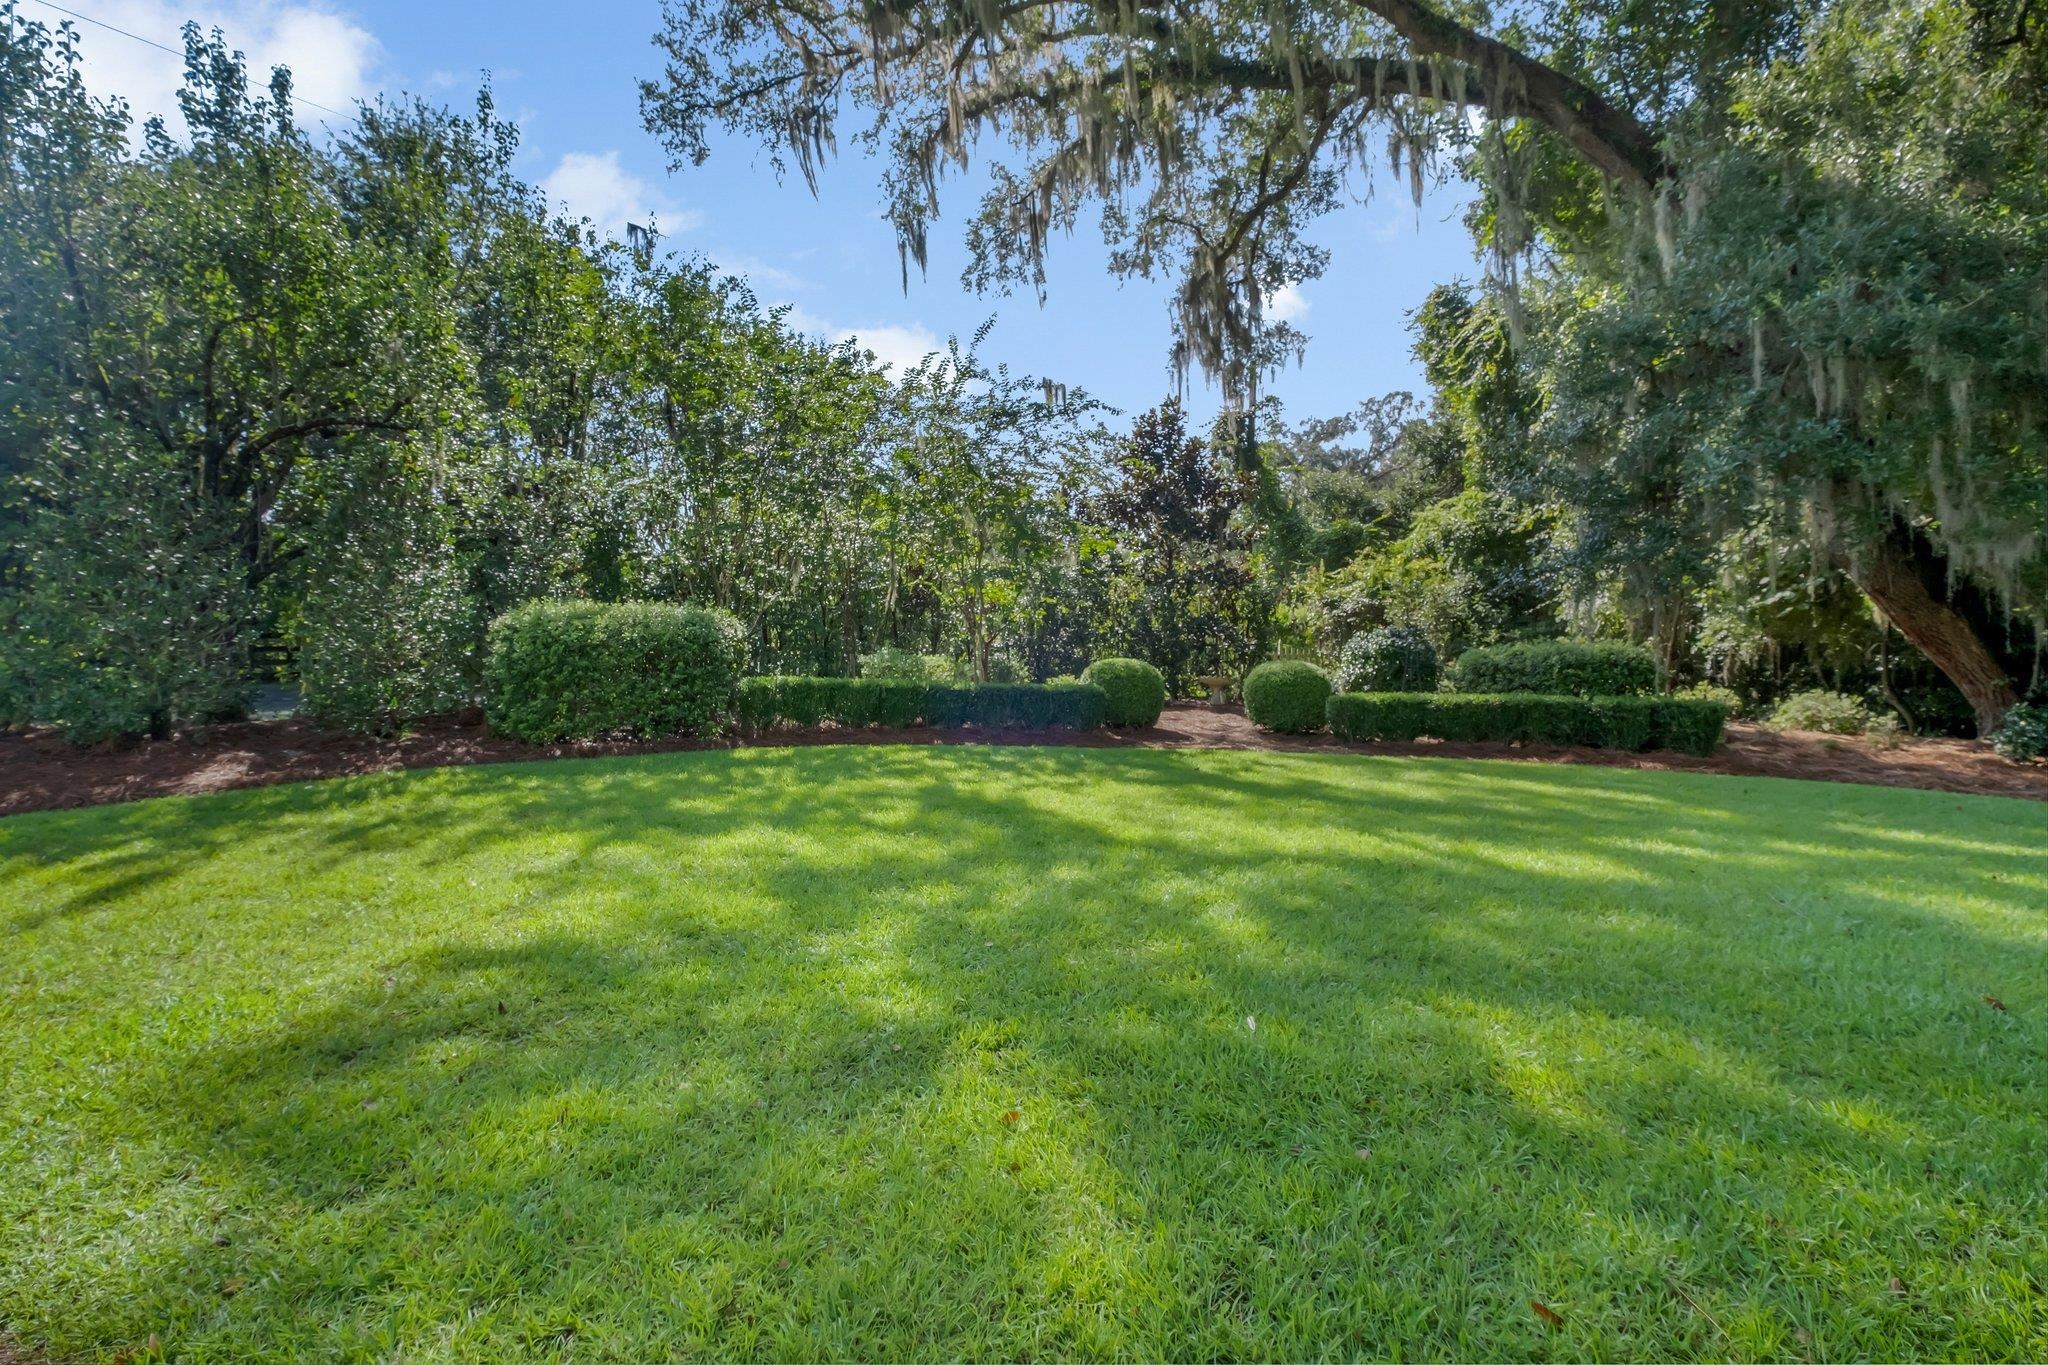
Mown lawn bordered by clipped hedges and mature trees, with Spanish moss hanging from a large oak.
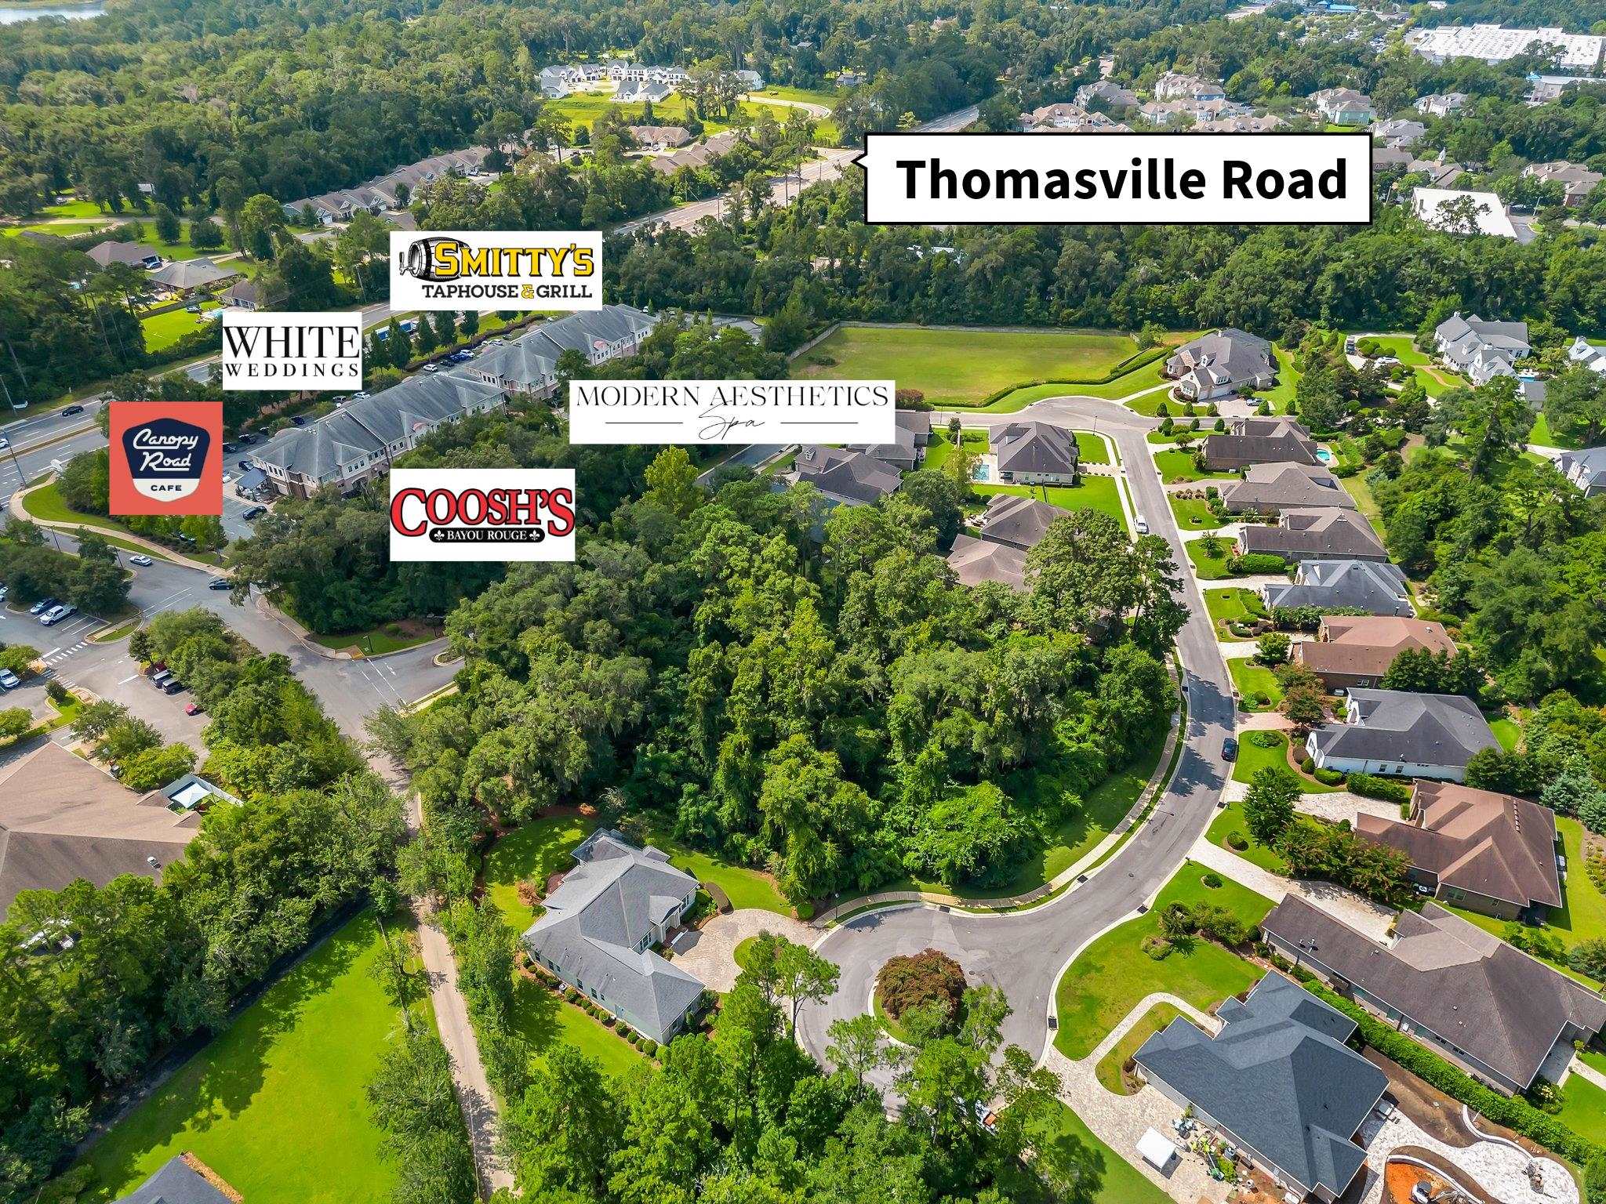
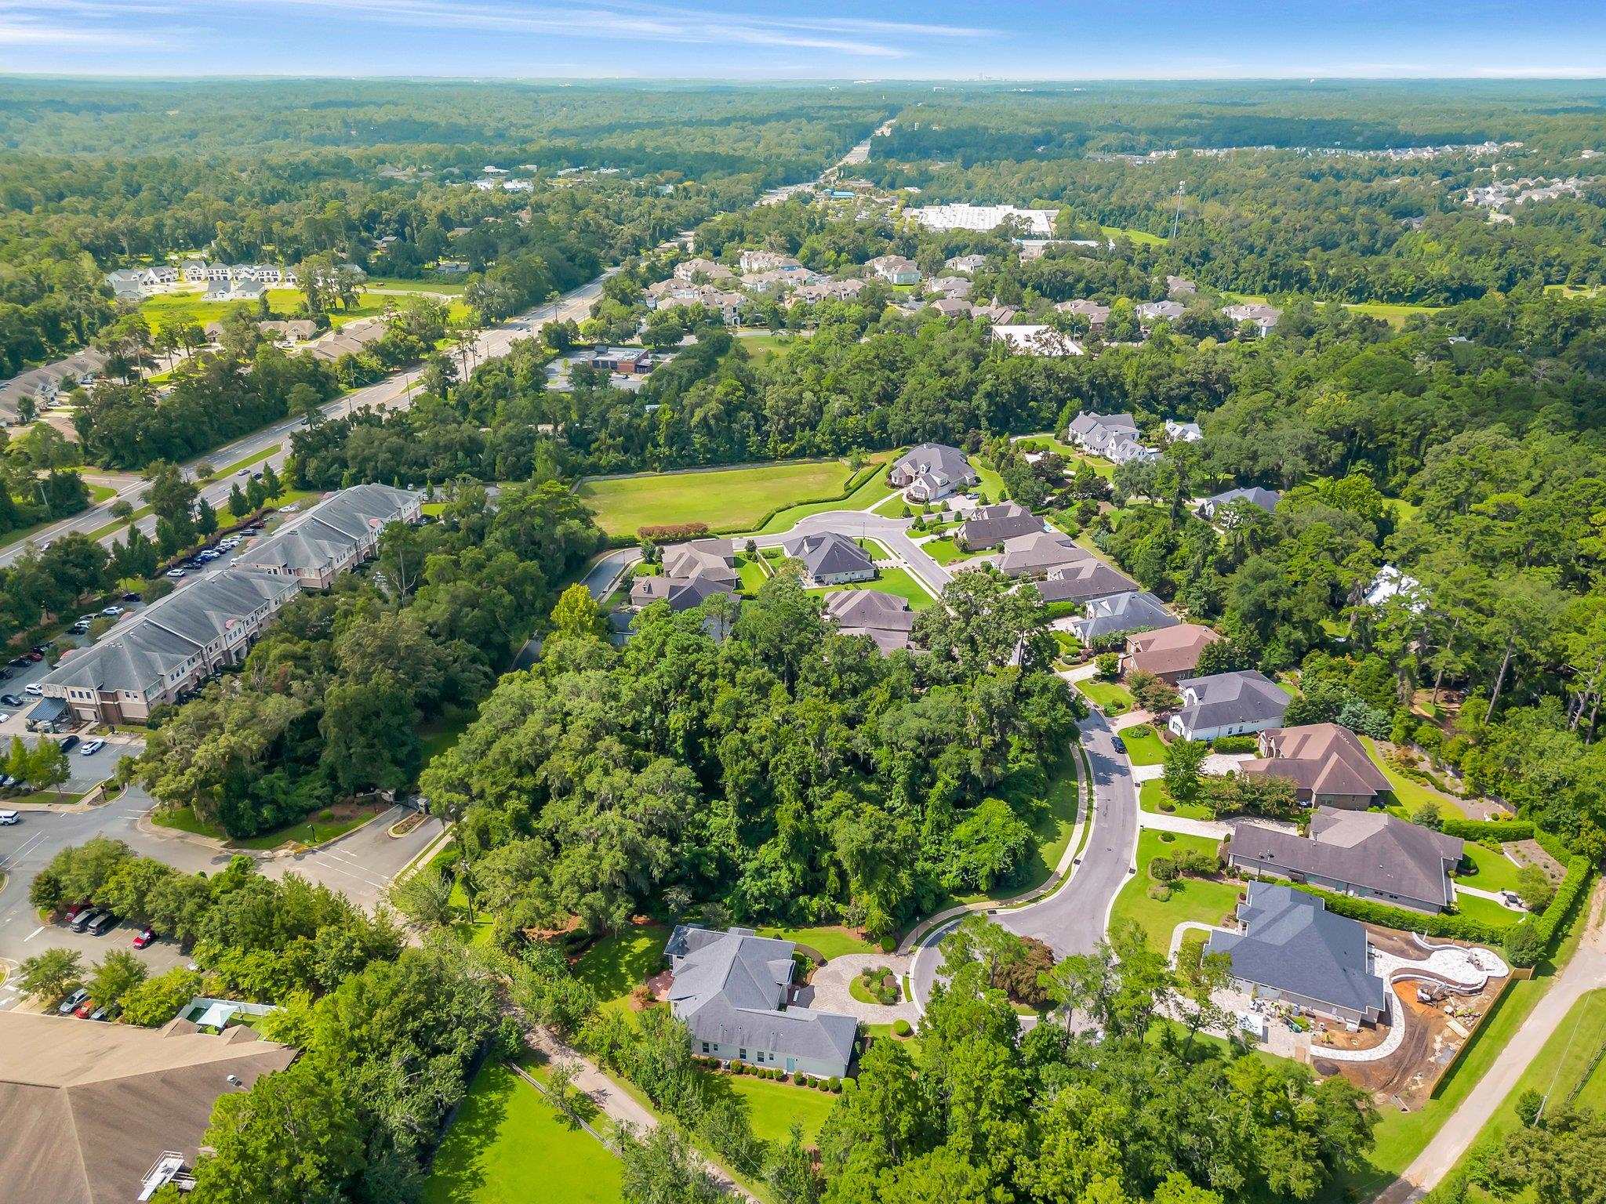
Aerial view of a leafy neighborhood with curving streets, homes and labels for Thomasville Road and nearby businesses.
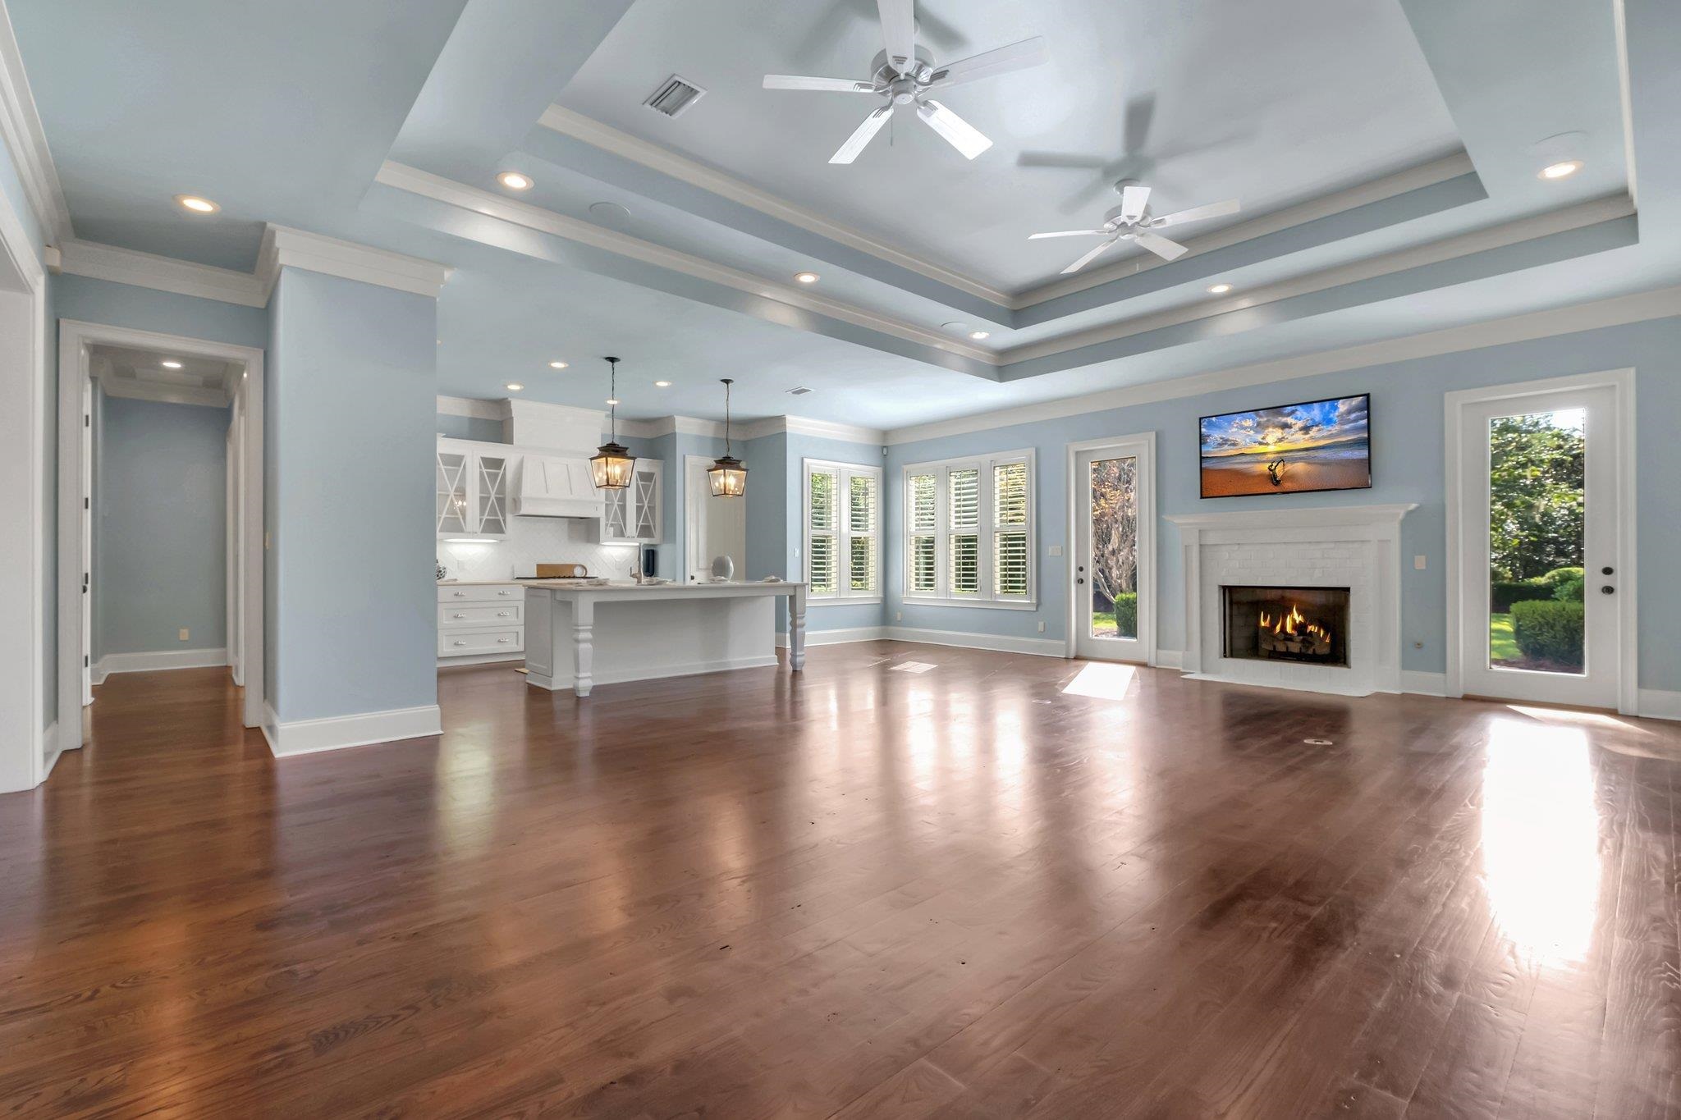
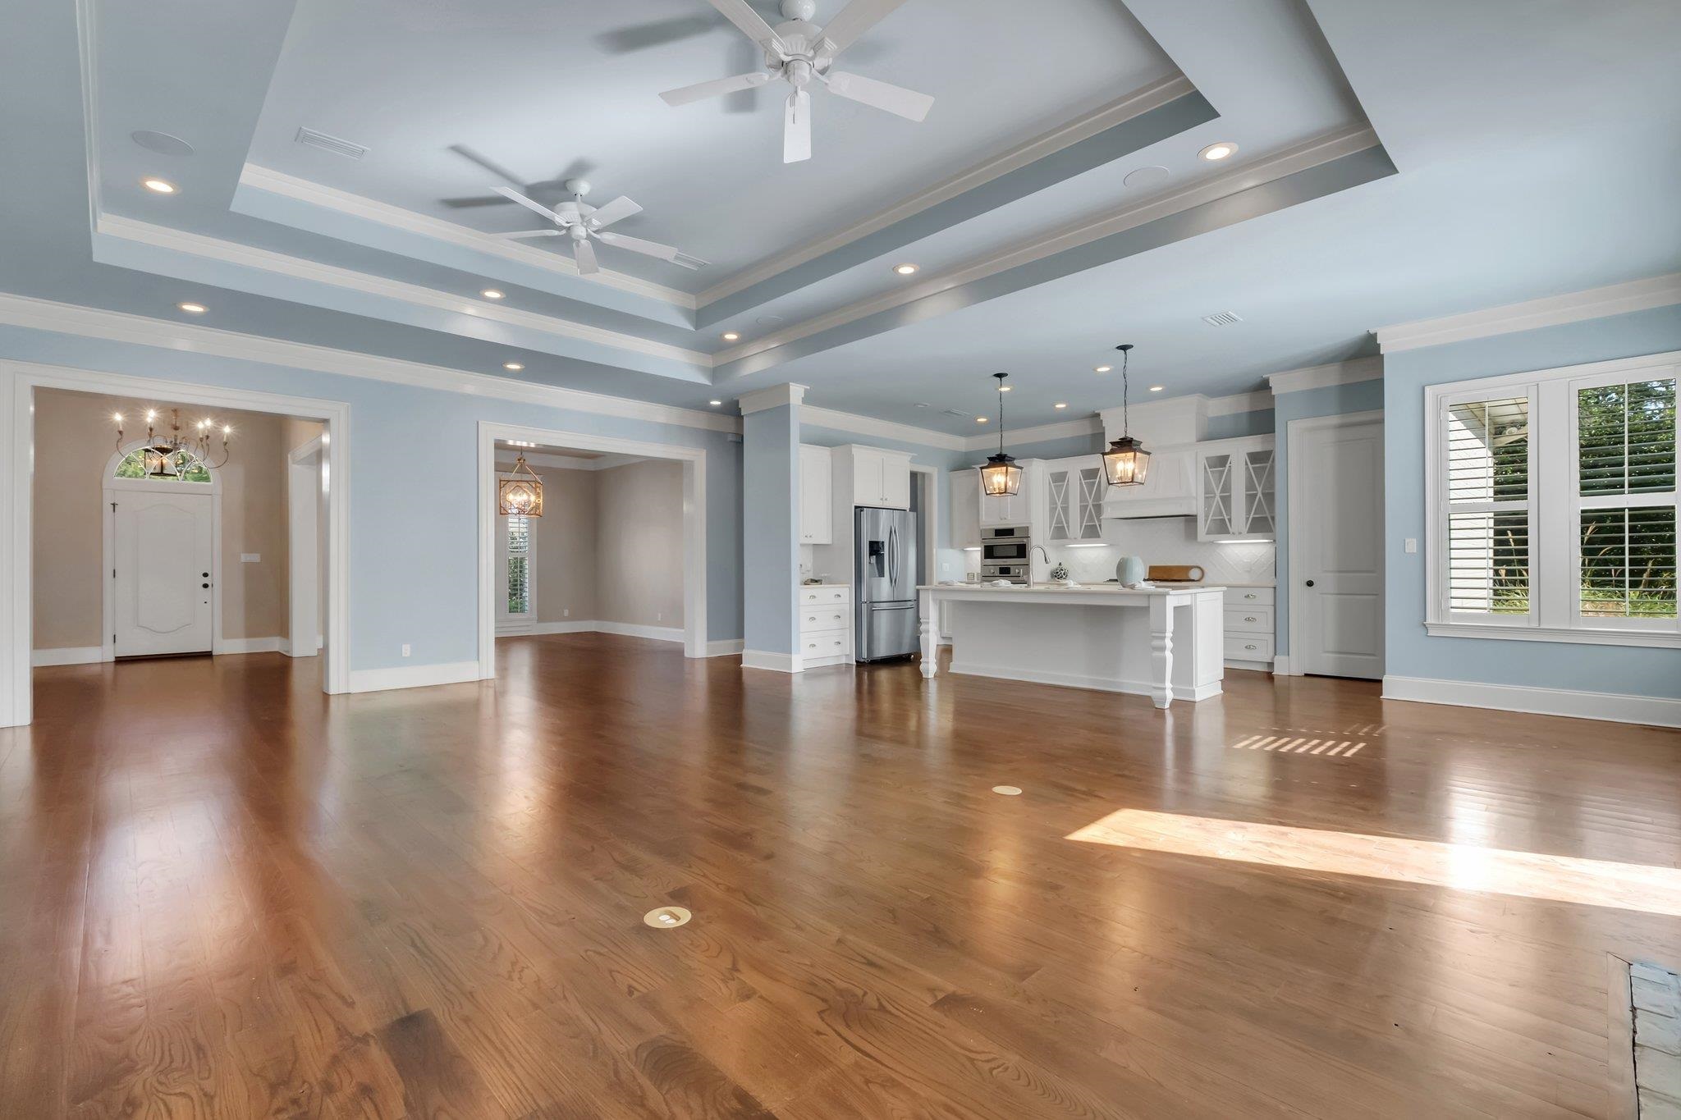
Open living room and kitchen with hardwood floors, a tray ceiling, and a white fireplace.
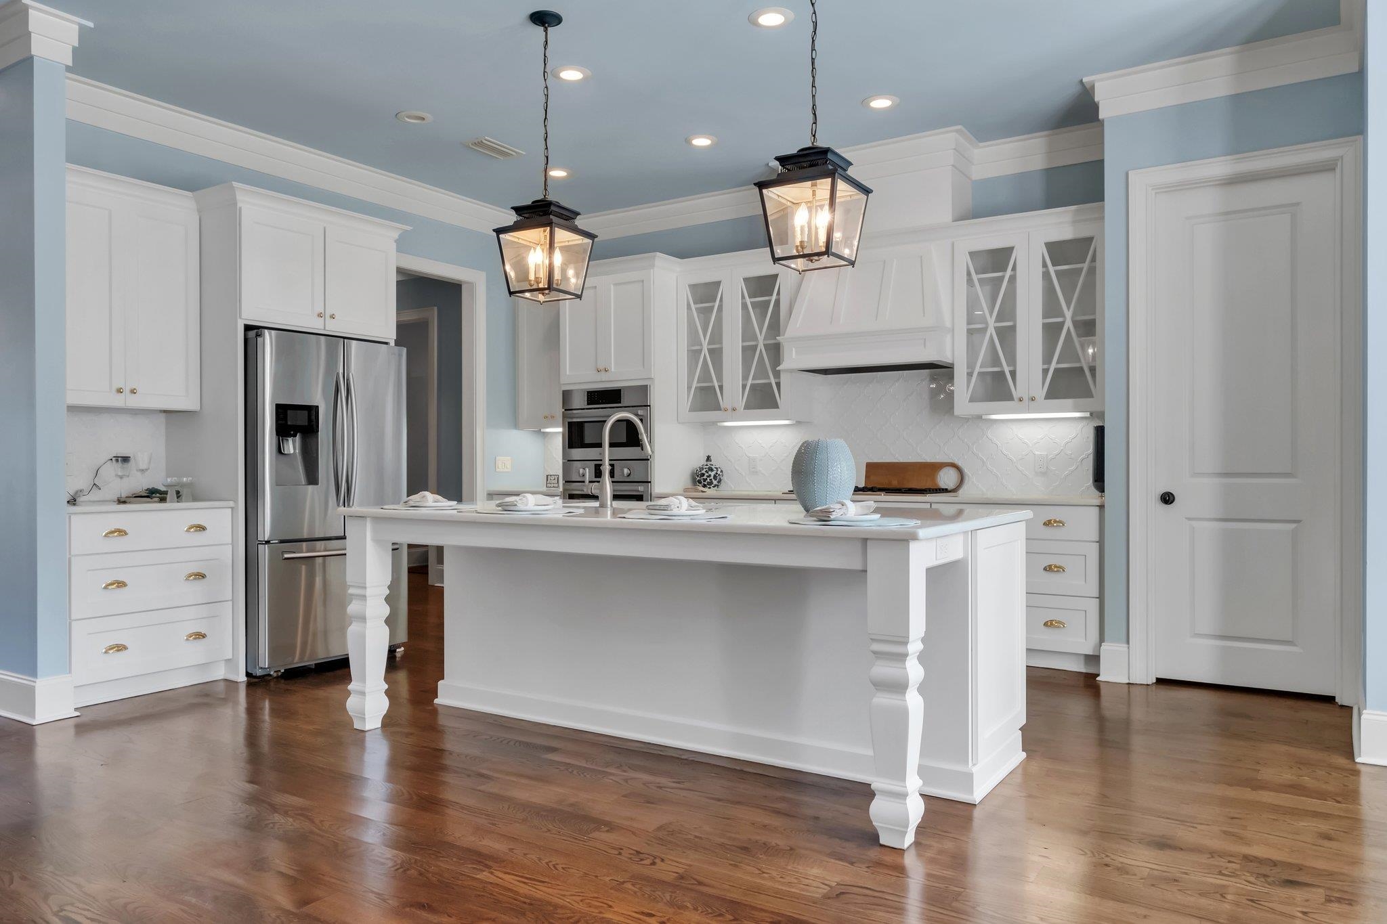
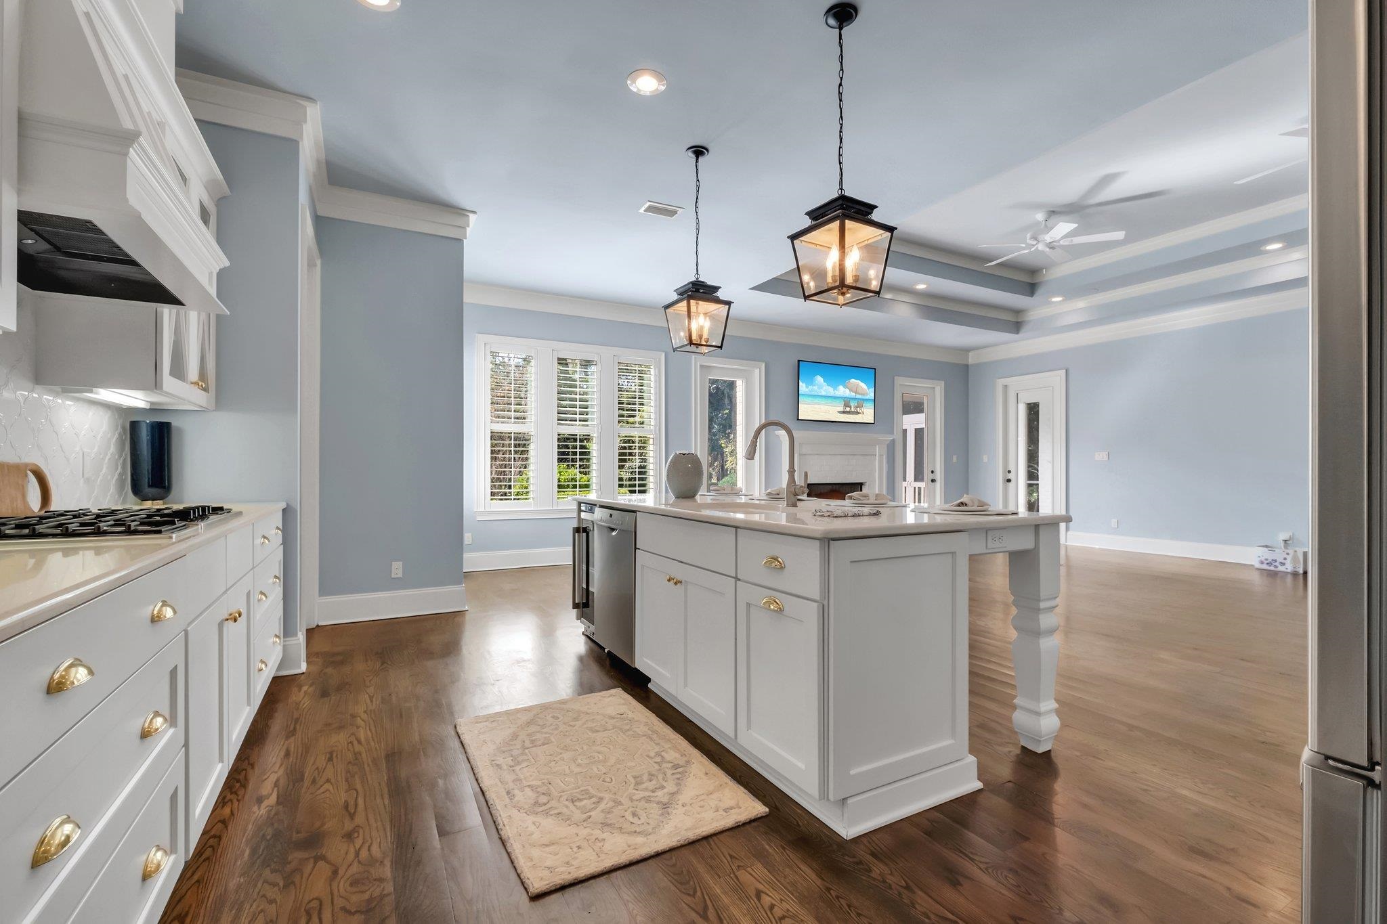
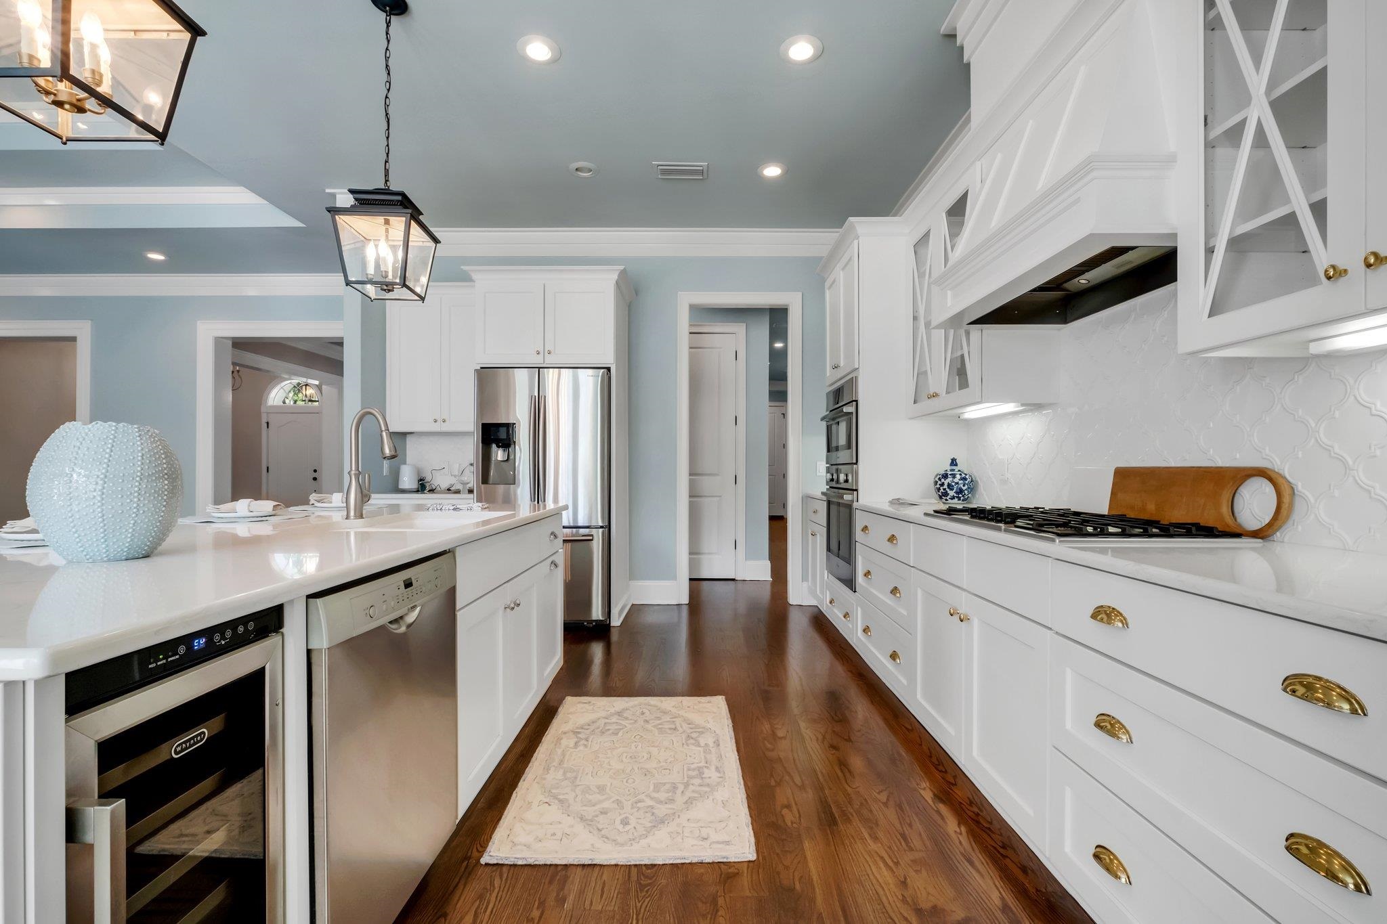
Kitchen with a large white island, glass-front cabinets, stainless steel appliances, and hardwood floors.
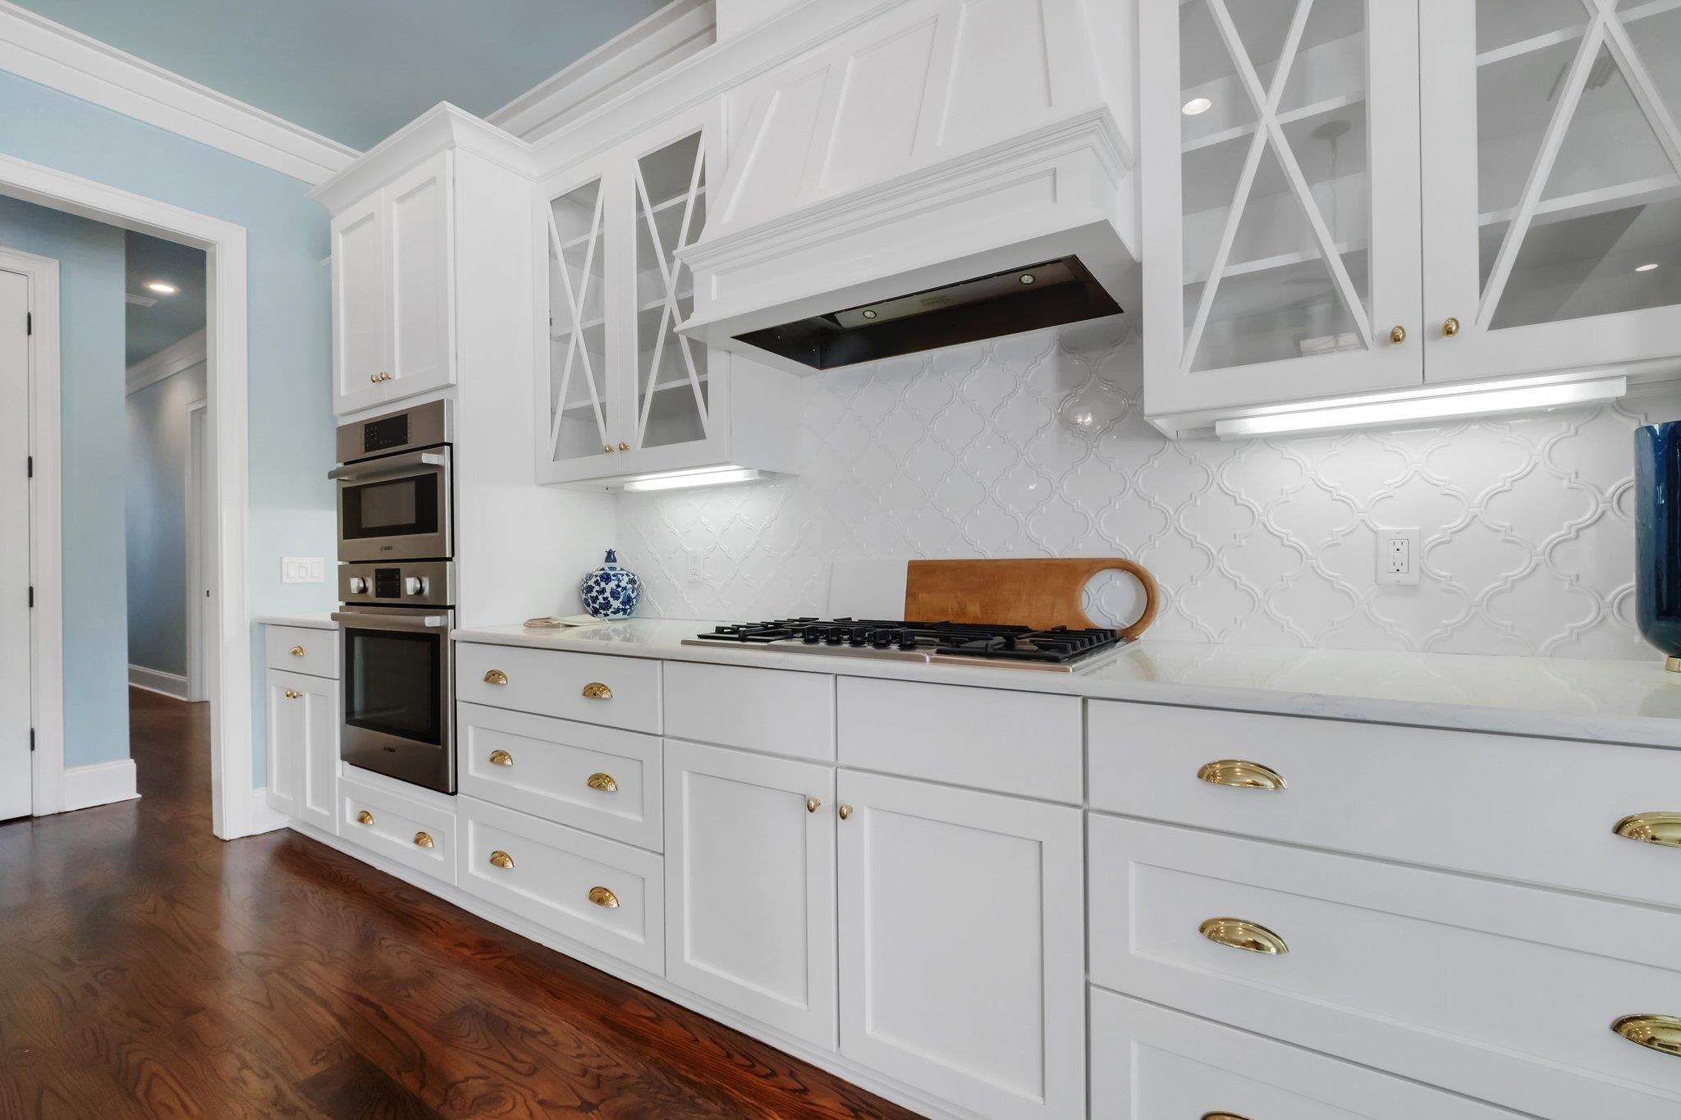
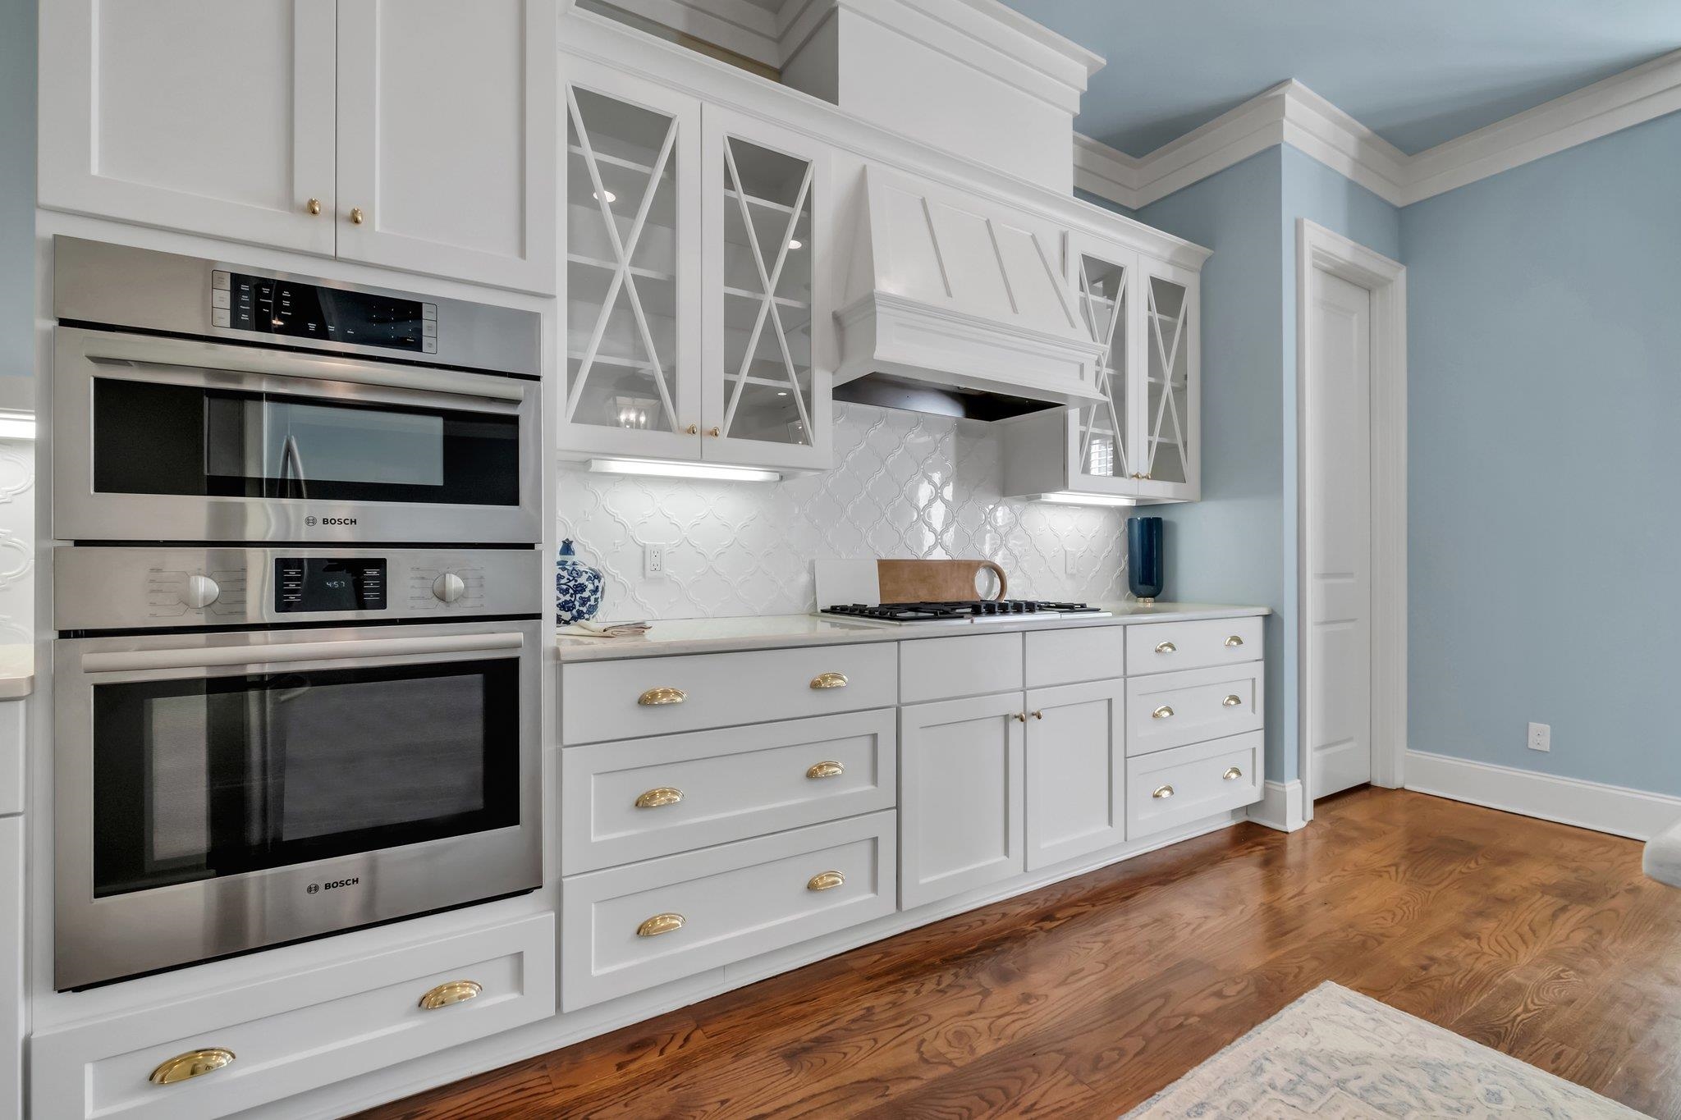
Bright white kitchen with glass-front cabinets, brass hardware, patterned tile backsplash, and built-in ovens.
Kitchen with white glass-front cabinets, brass hardware, patterned tile backsplash, and stainless double ovens.
Open kitchen with a large white island, lantern pendant lights, and dark wood floors.
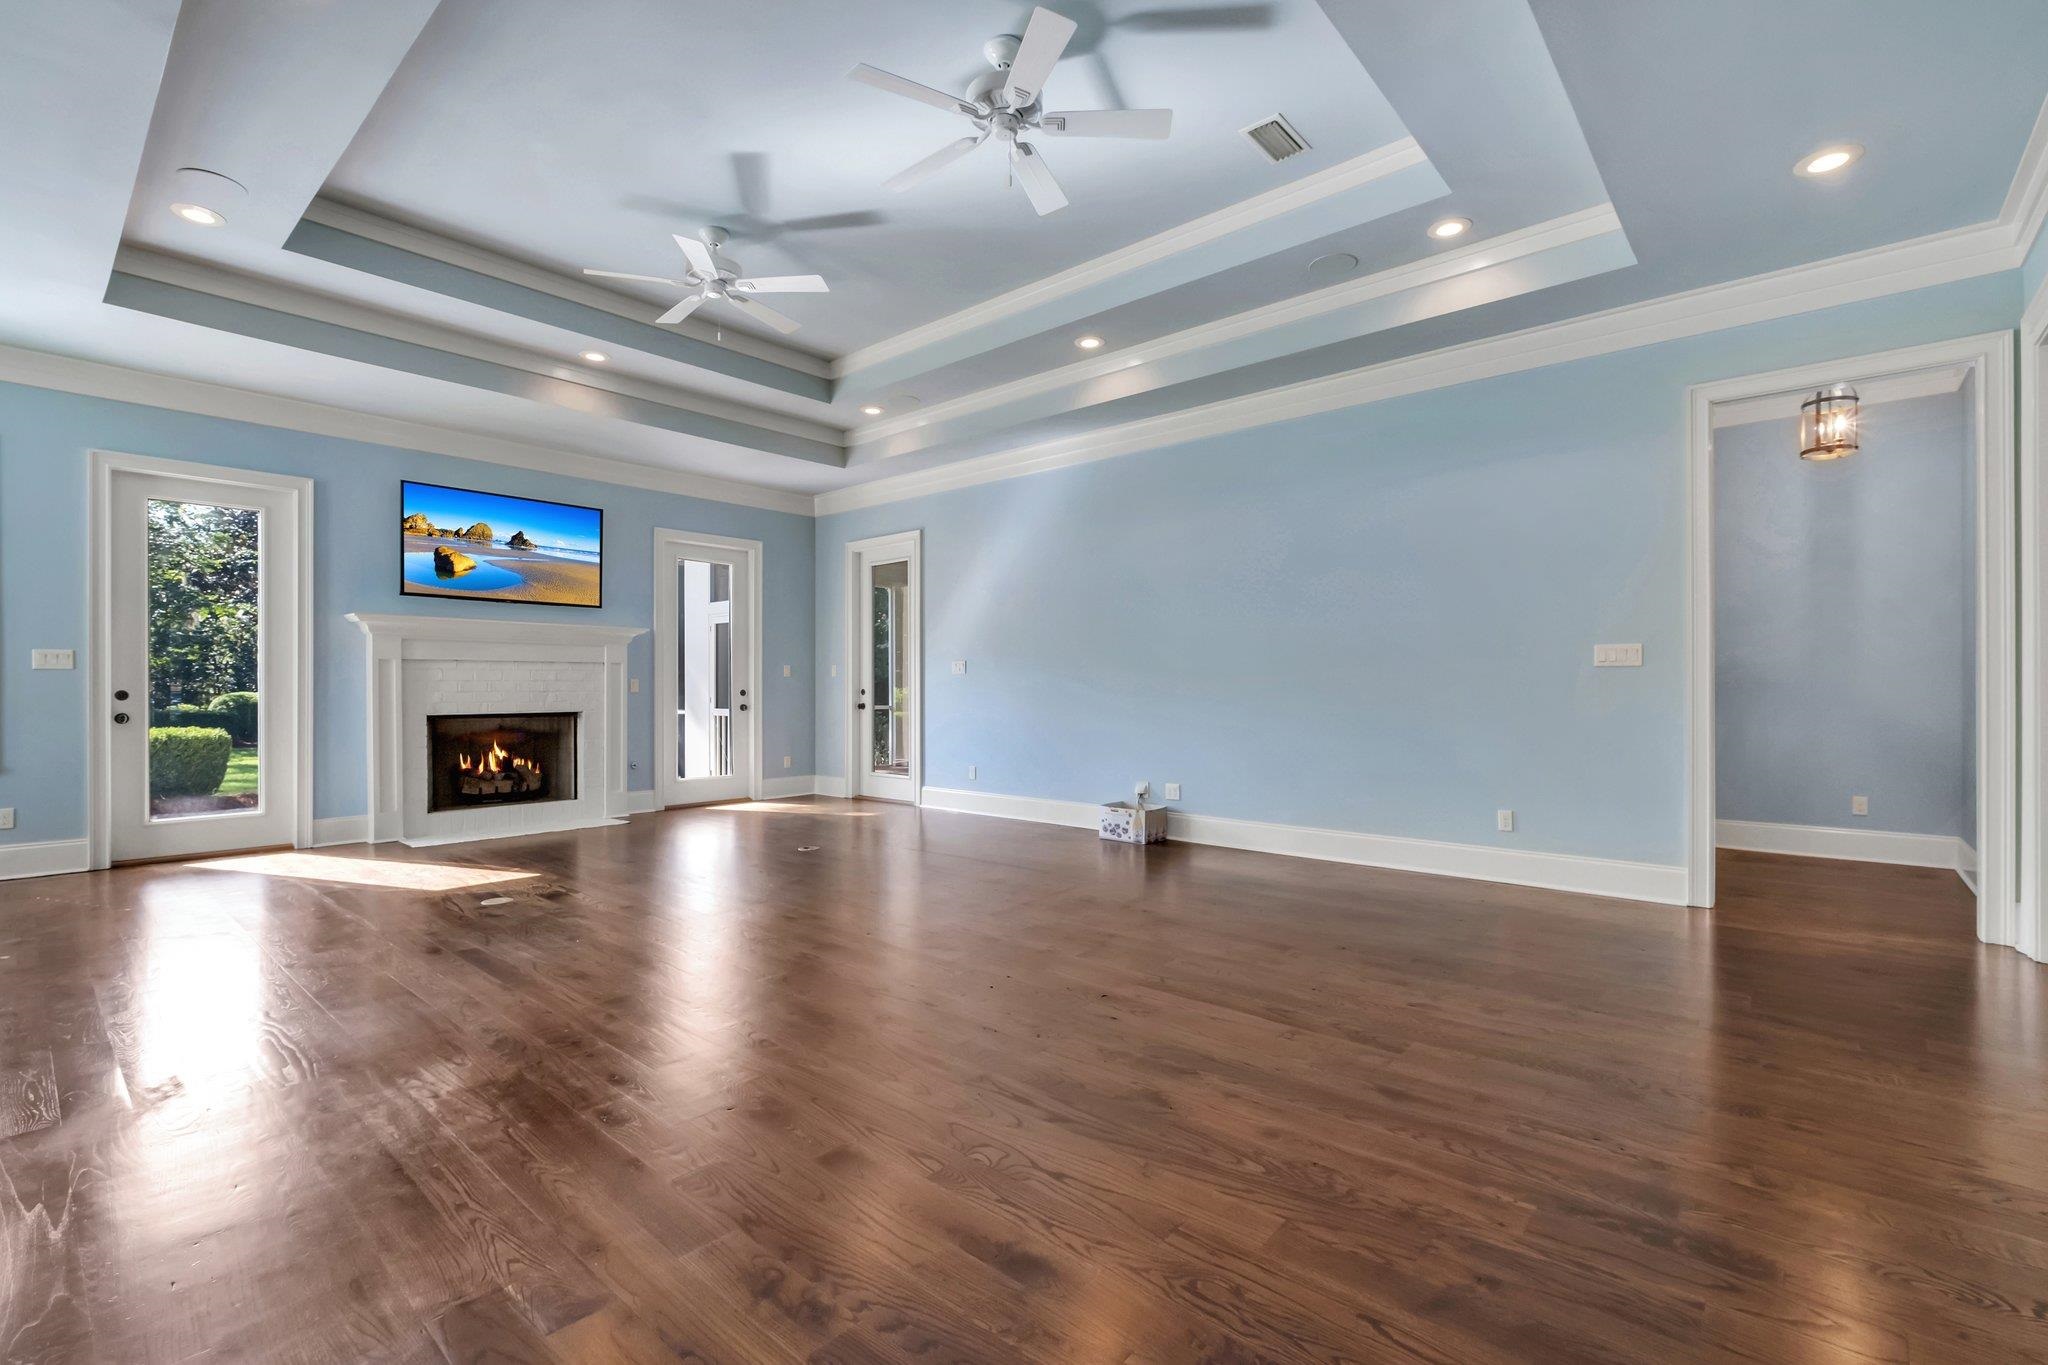
Living room with a white fireplace, dark hardwood floors, and a tiered ceiling with two fans.
Open kitchen and living area with a white island, hardwood floors, and a tiered ceiling.
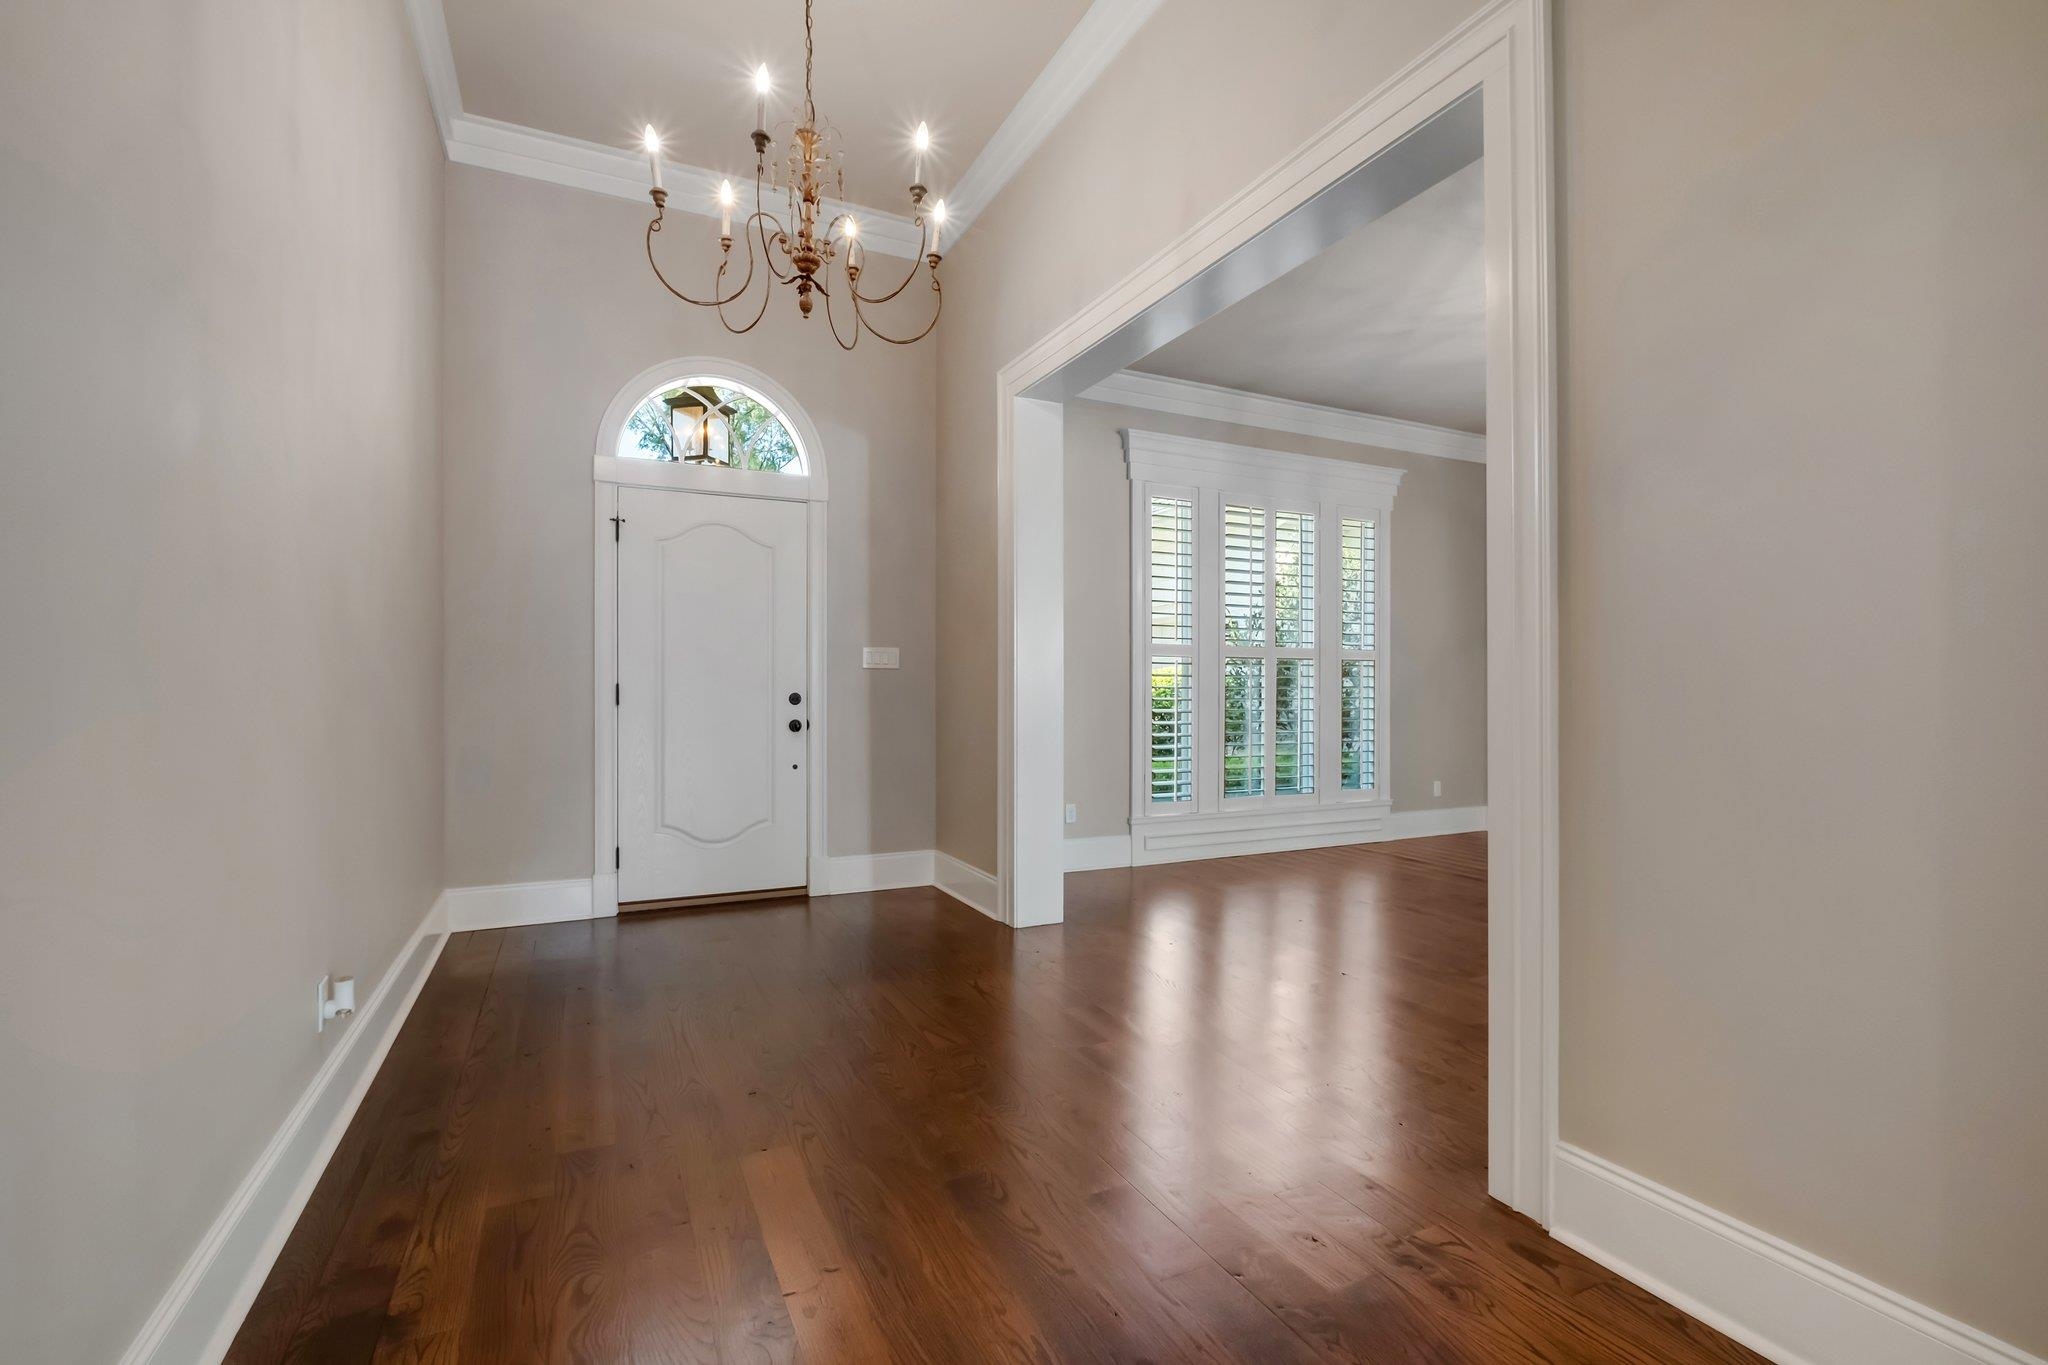
Empty entry foyer with arched front-door transom, chandelier, hardwood floors, and shuttered windows in the adjoining room.
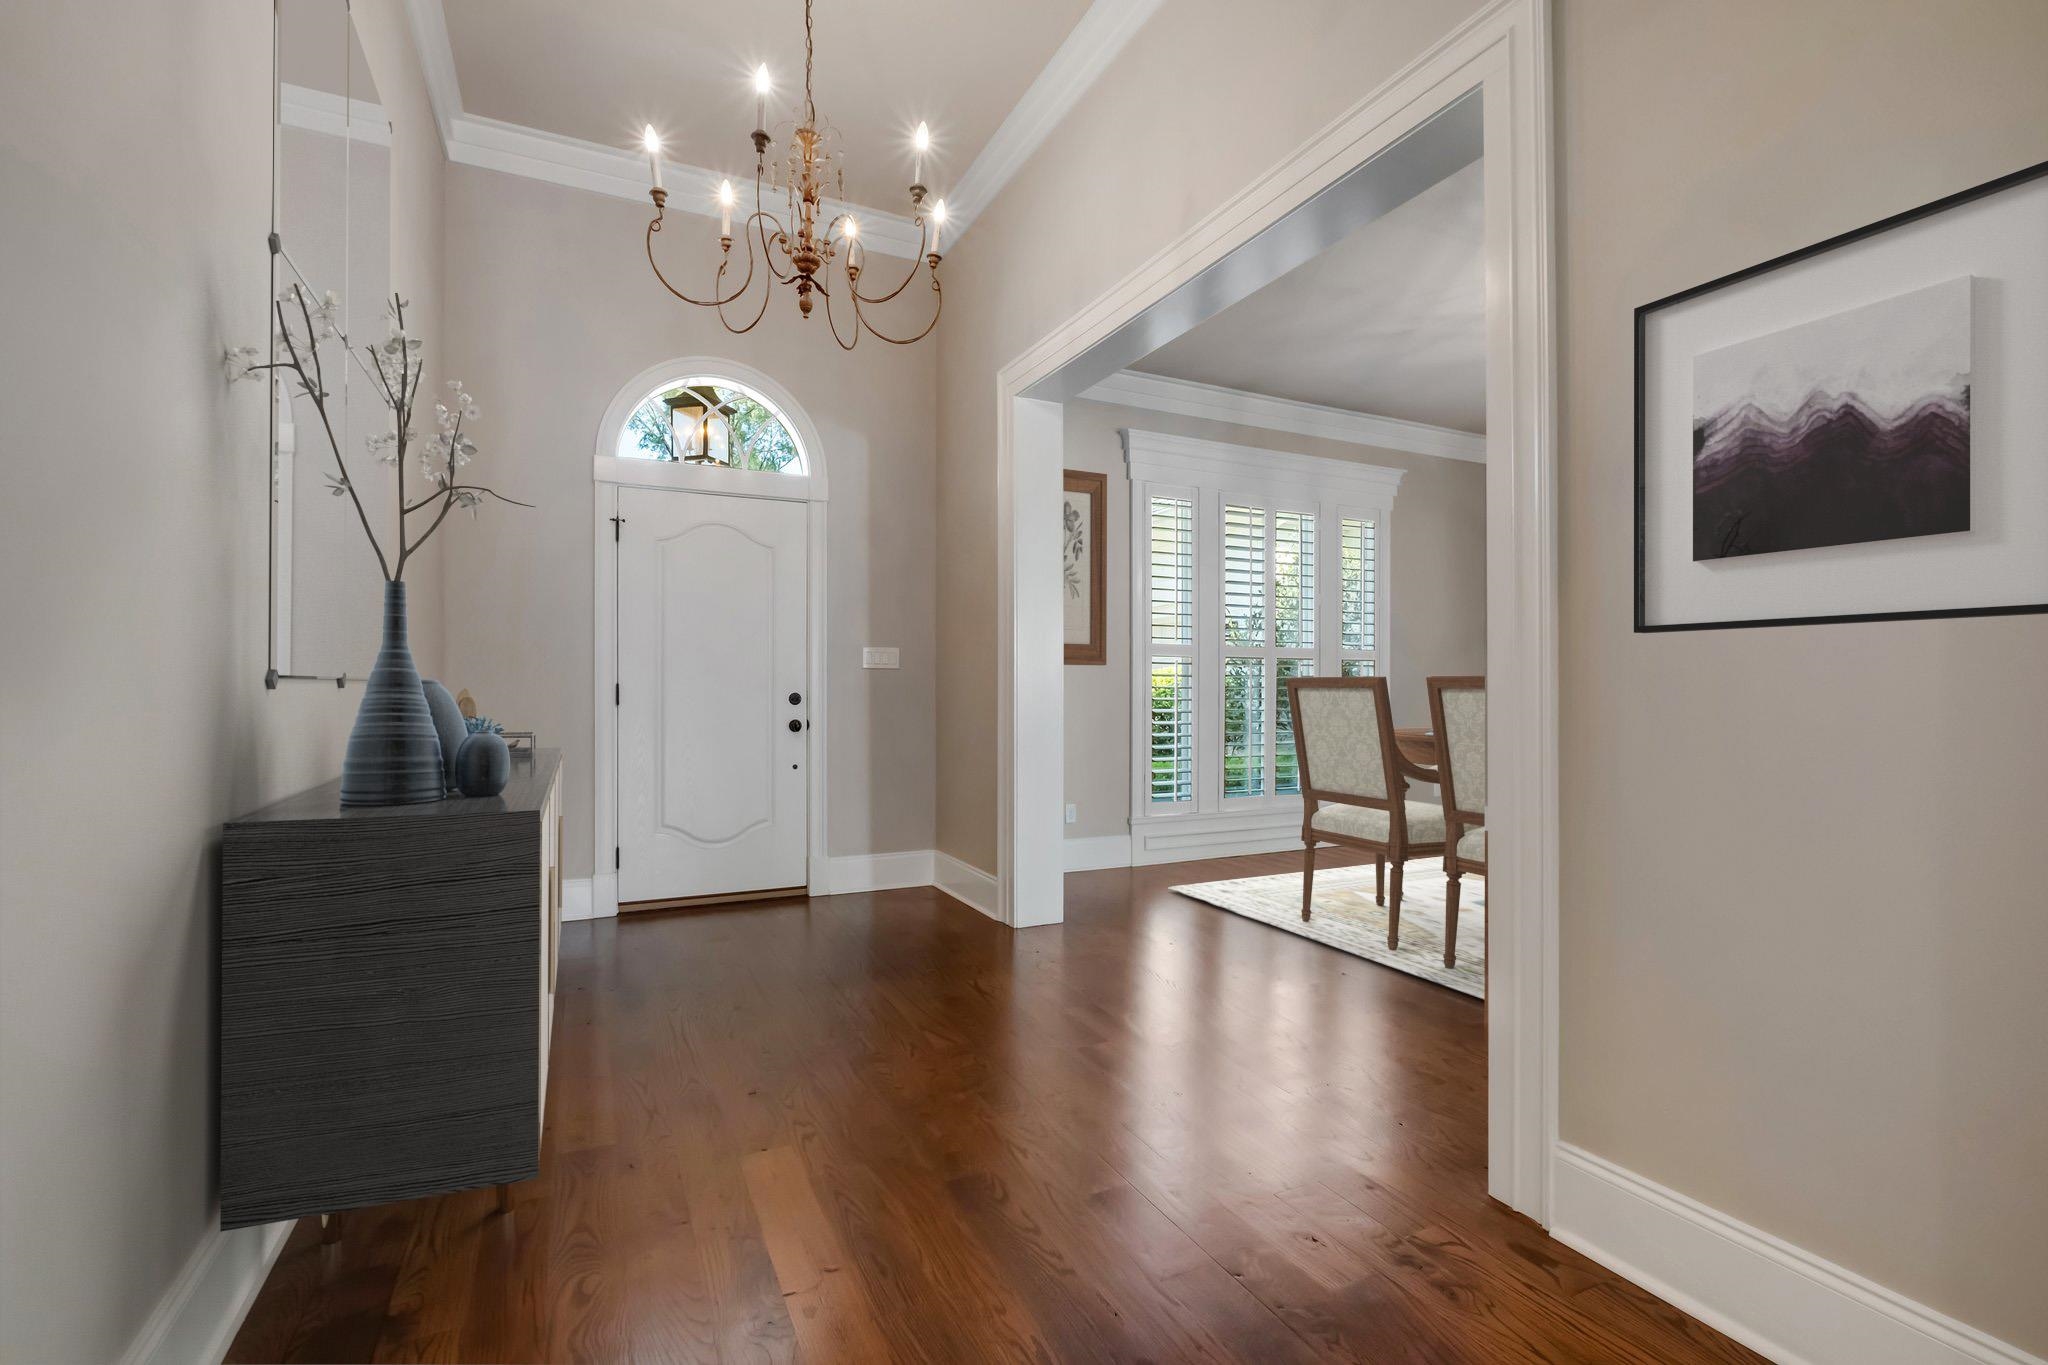
Bright entry foyer with an arched front door, chandelier, and view into a shuttered dining room.
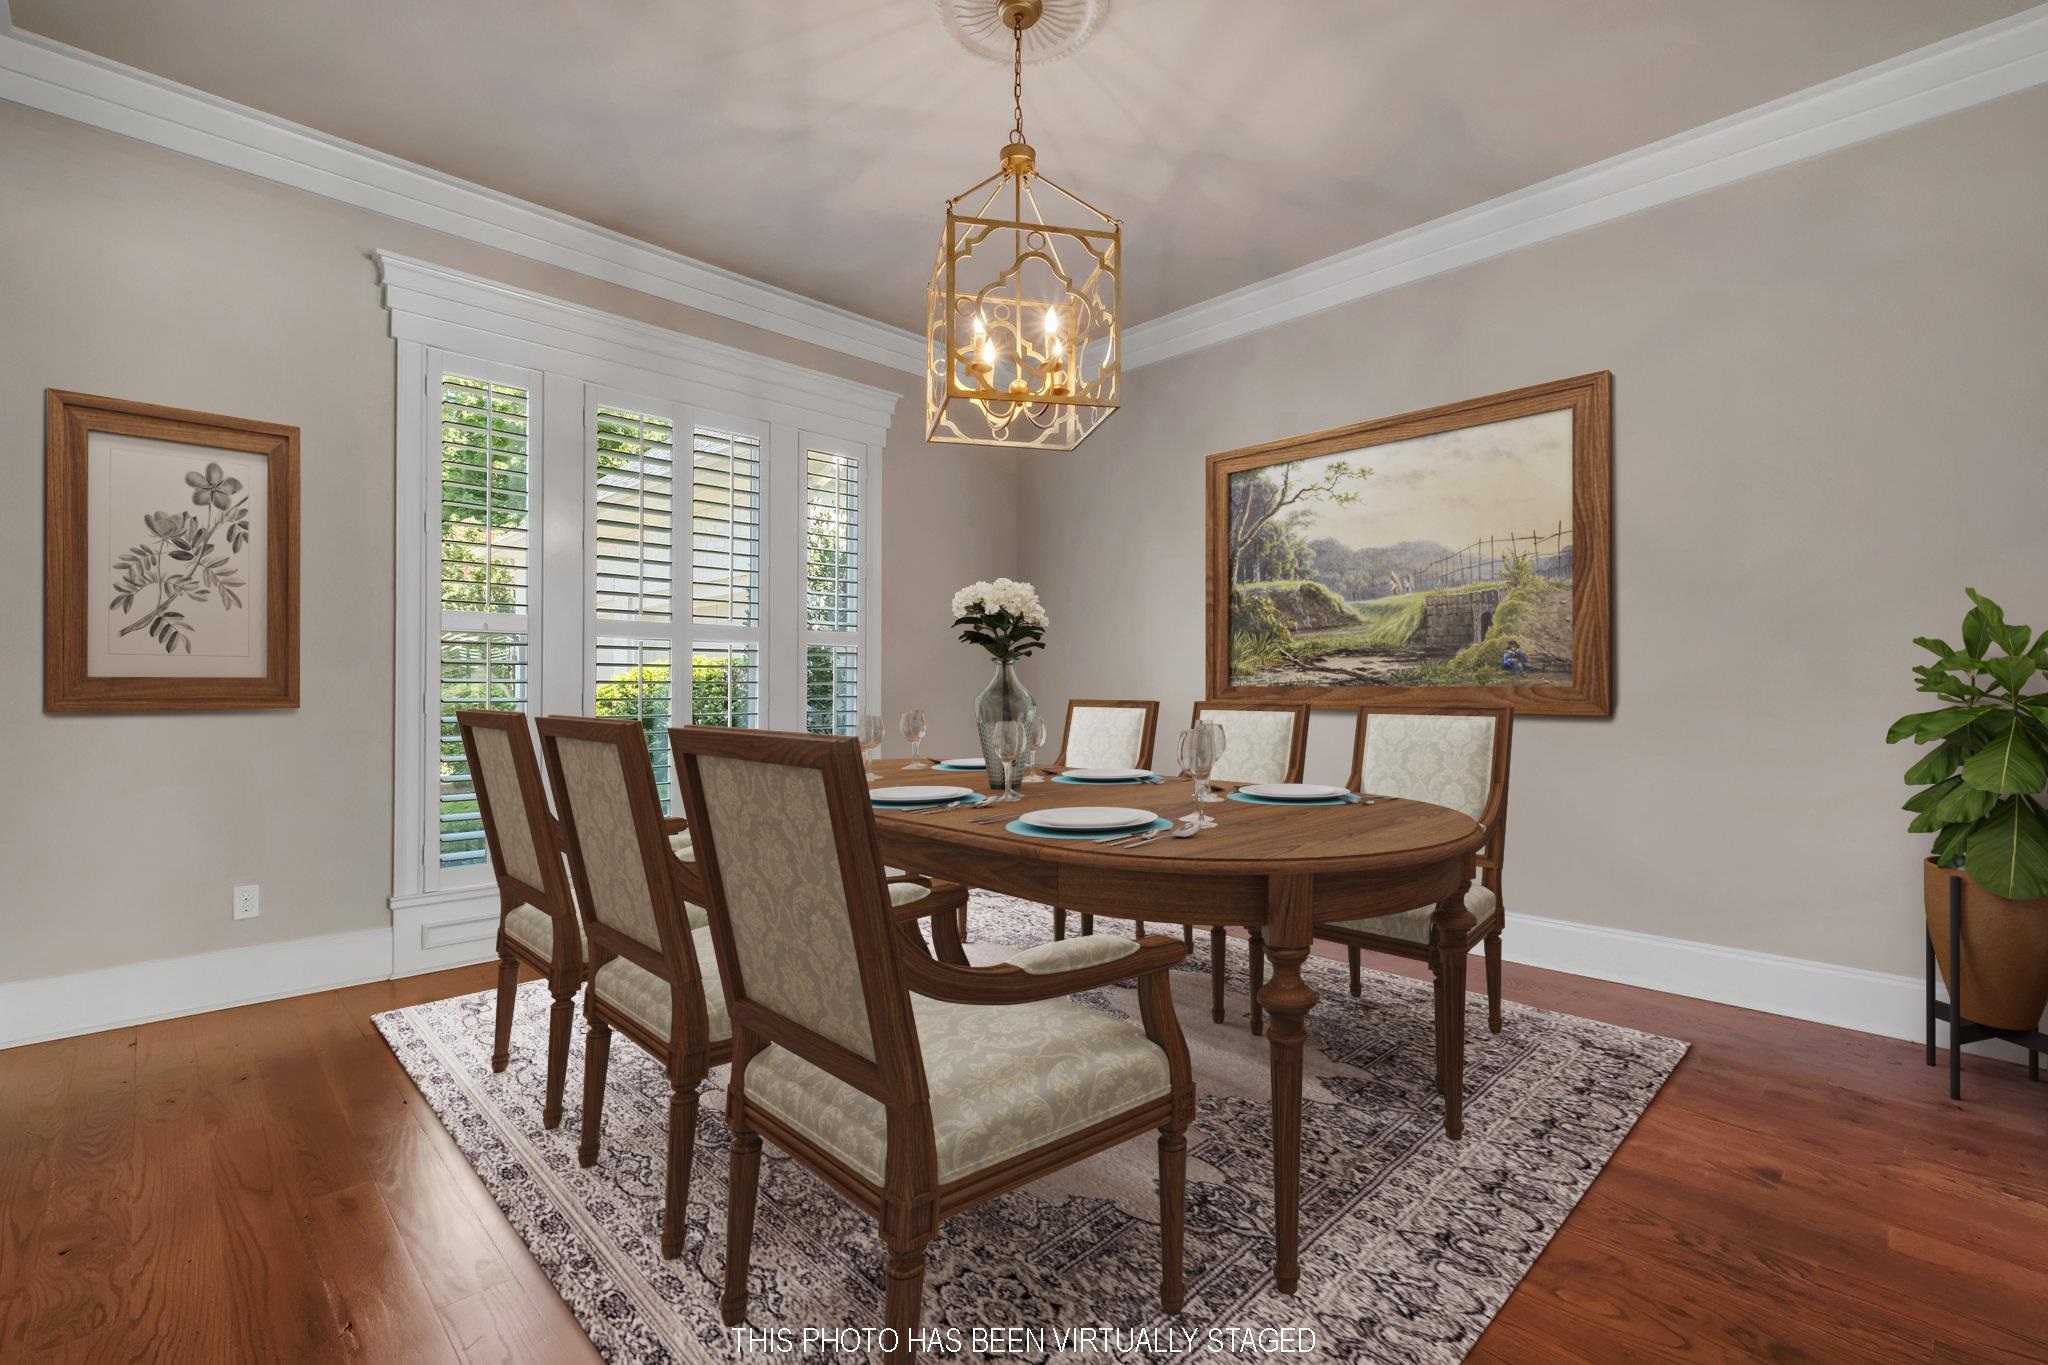
Dining room with a wooden table, upholstered chairs, plantation shutters, and a gold pendant light.
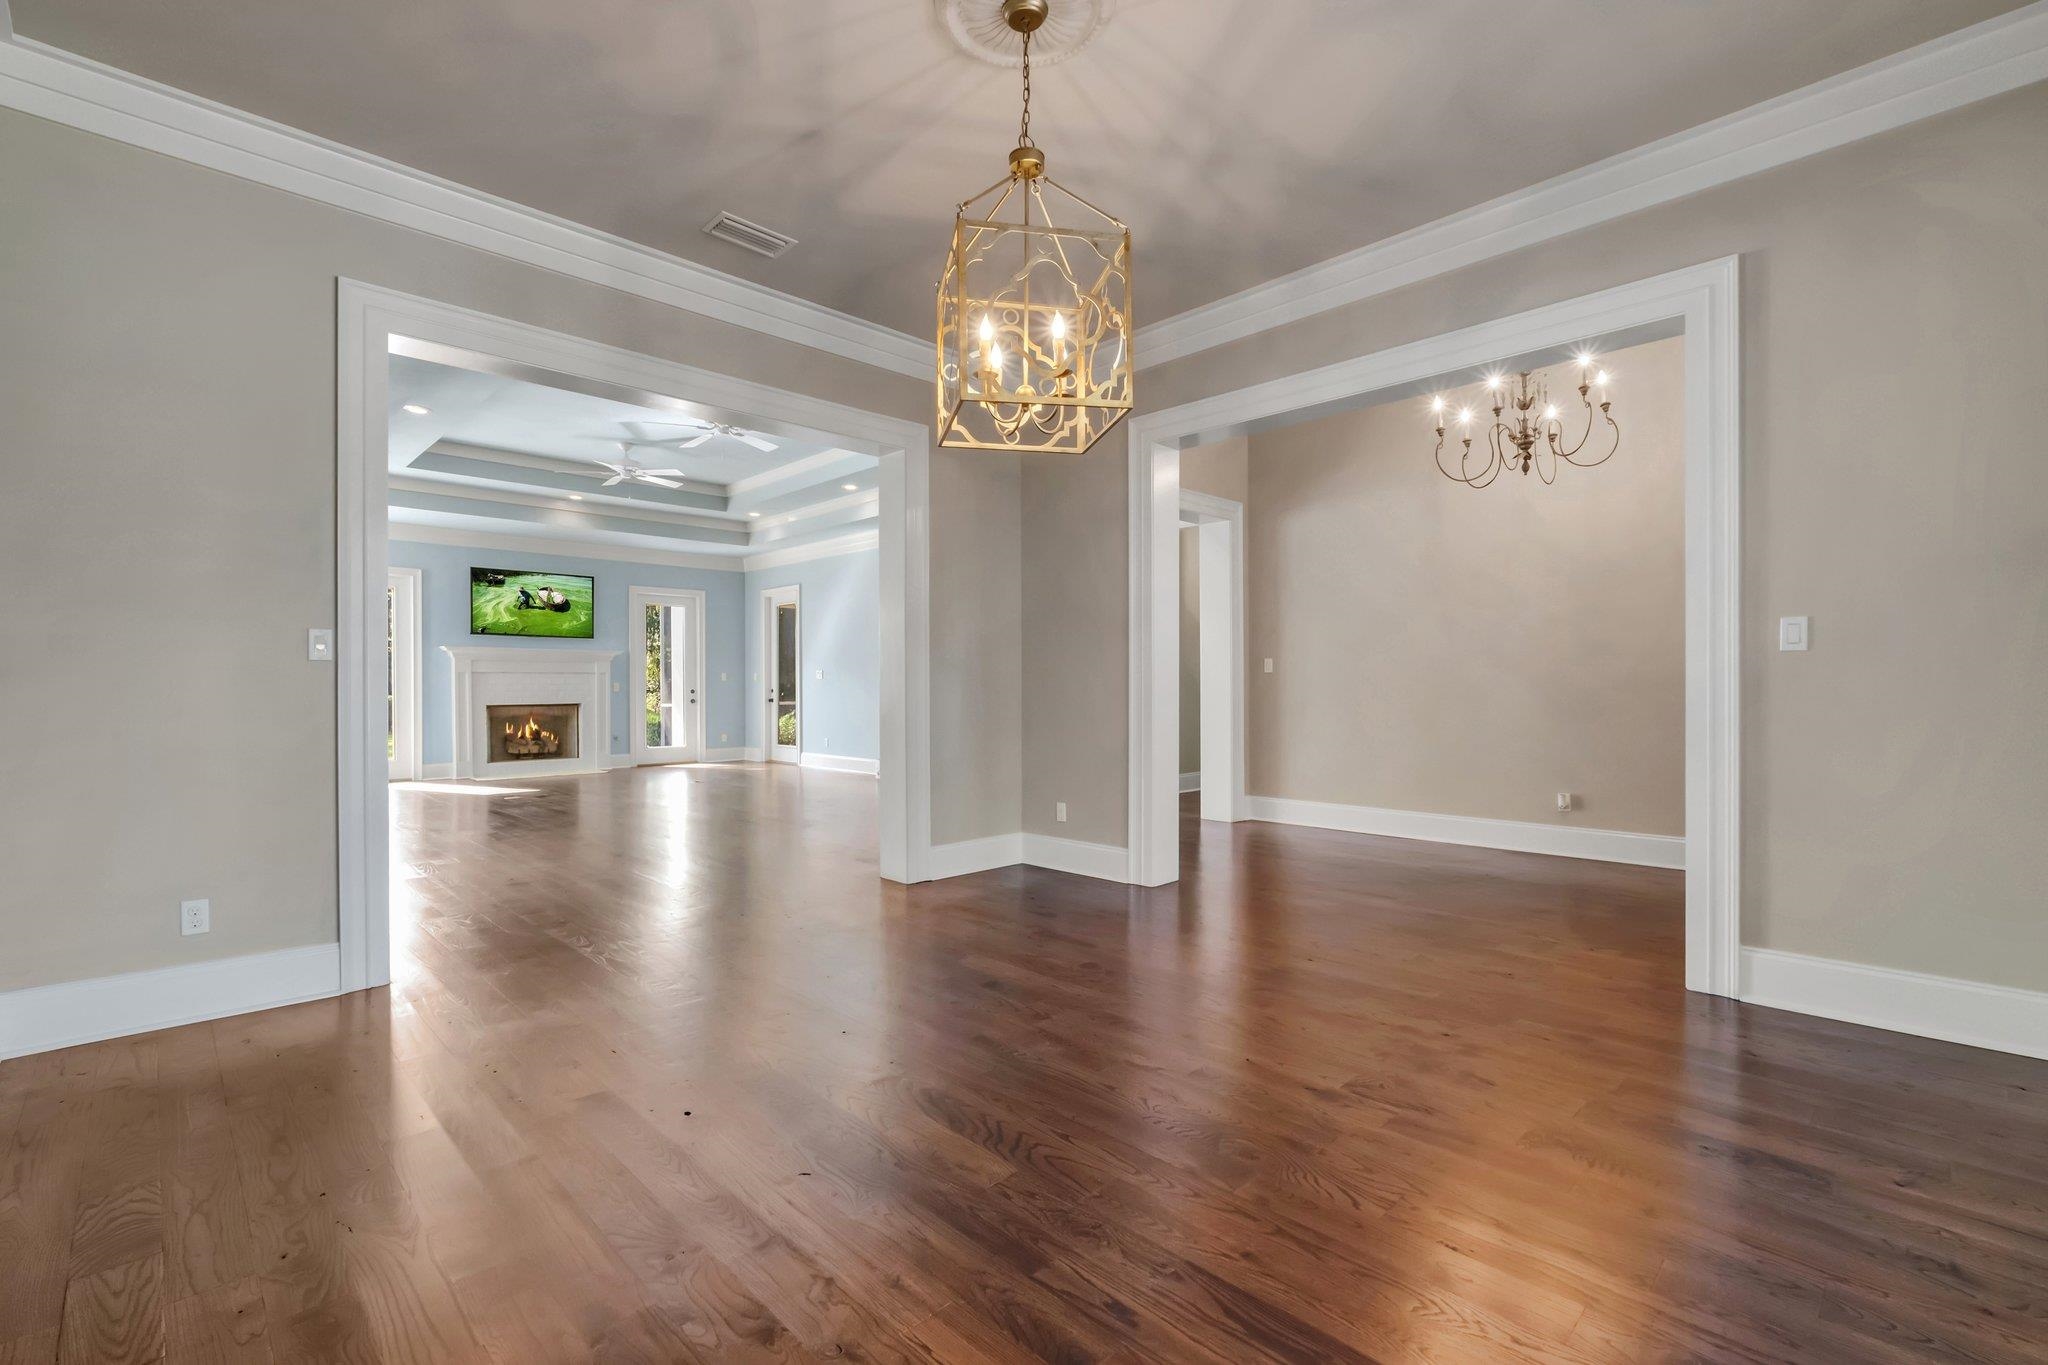
Empty dining area with hardwood floors and pendant chandelier, opening to a living room with fireplace.
Bright white kitchen with brass hardware, a long island, stainless steel appliances, and dark hardwood floors.
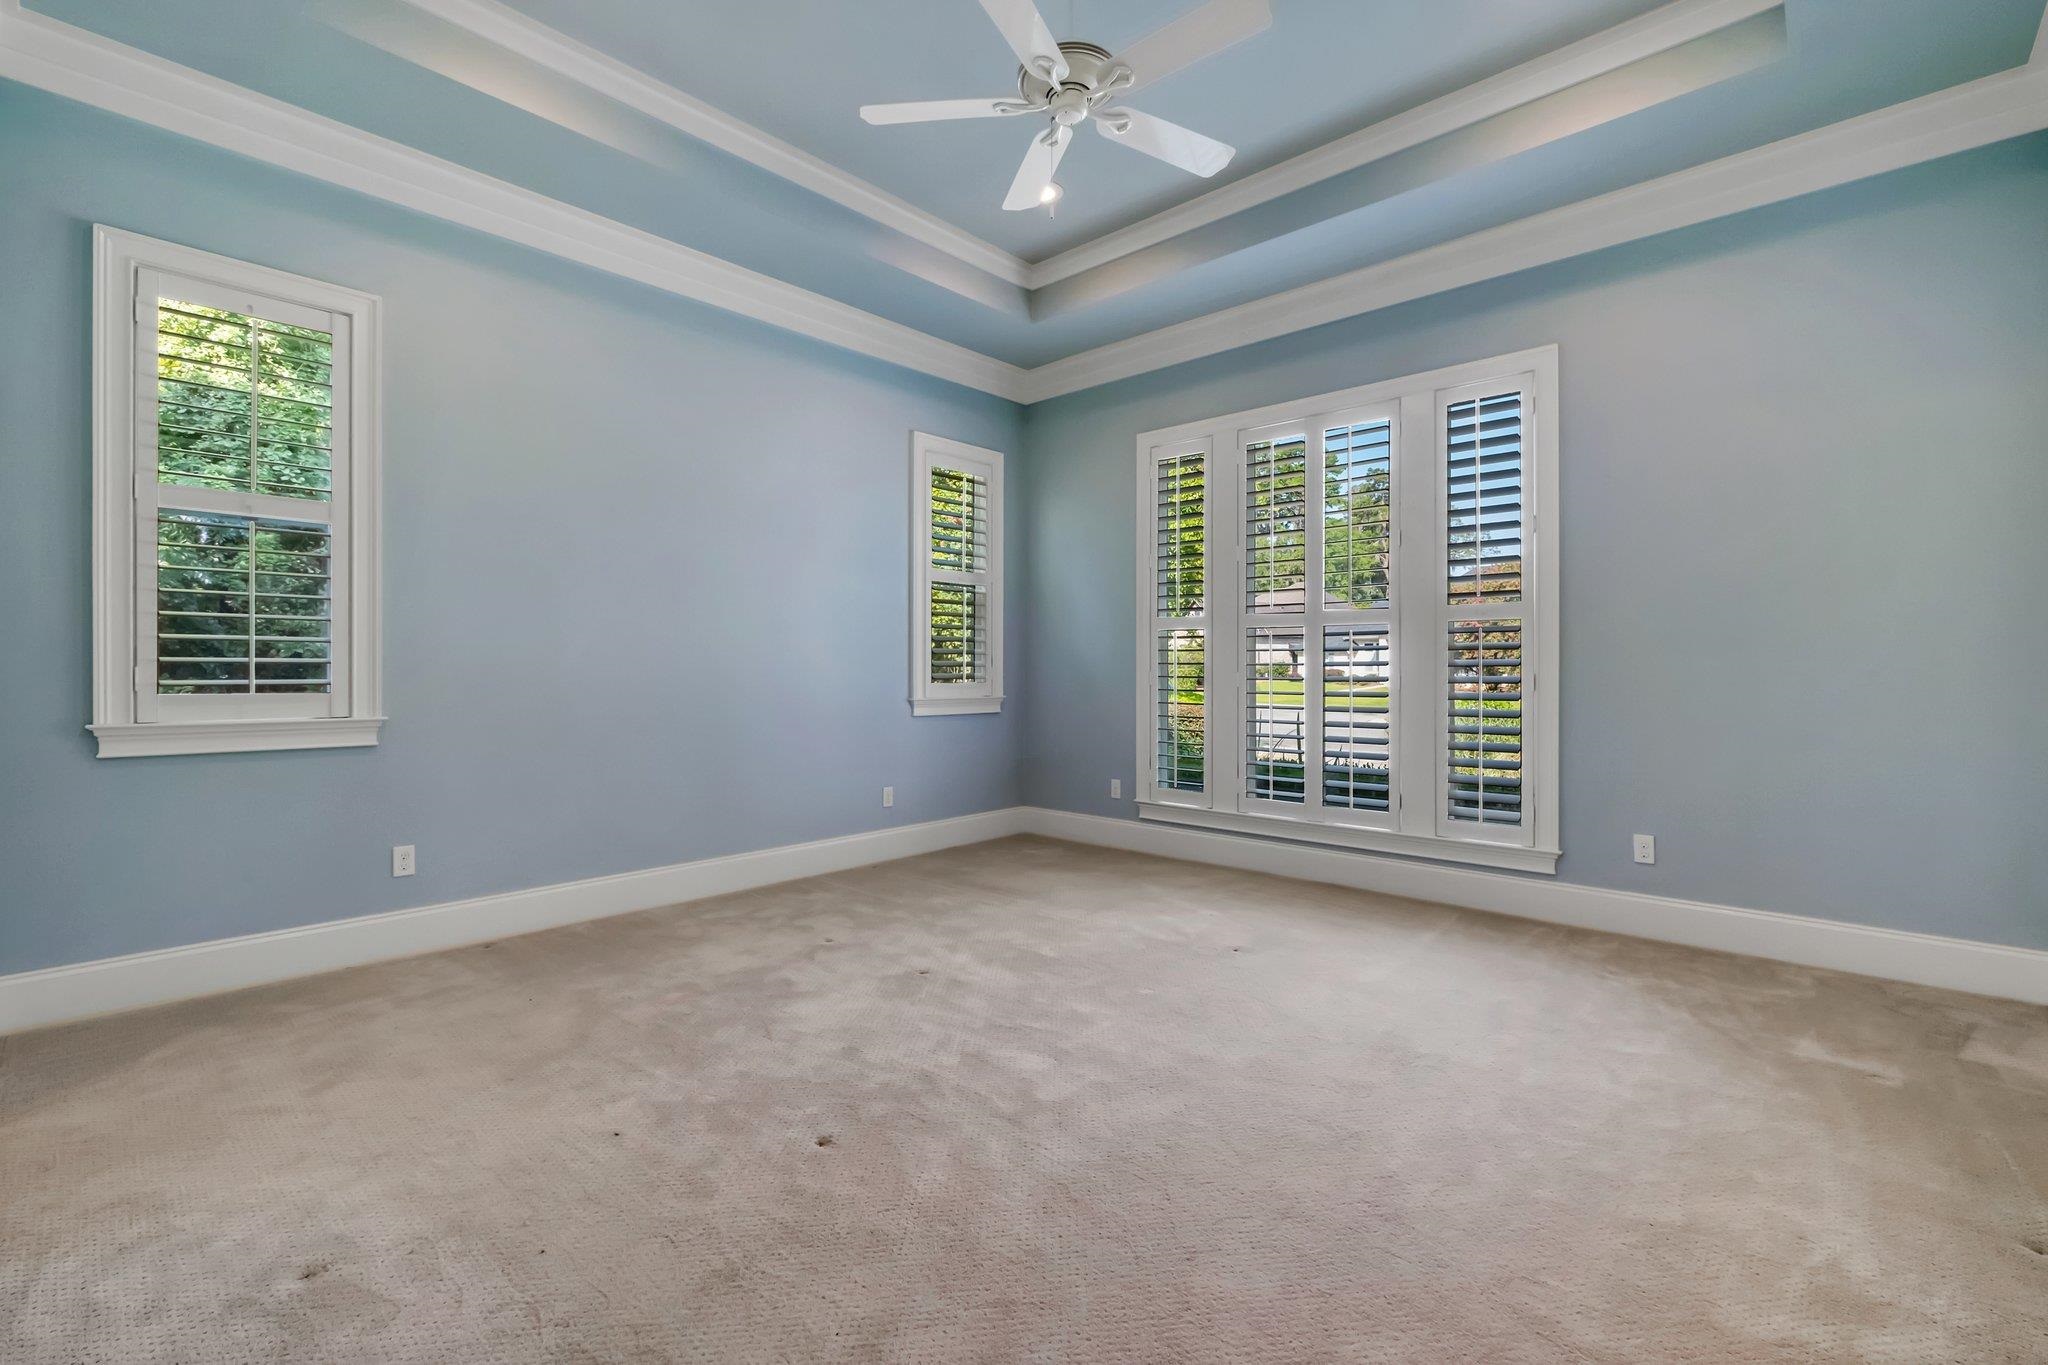
Empty bedroom with a tray ceiling, white ceiling fan, and plantation-shuttered windows.
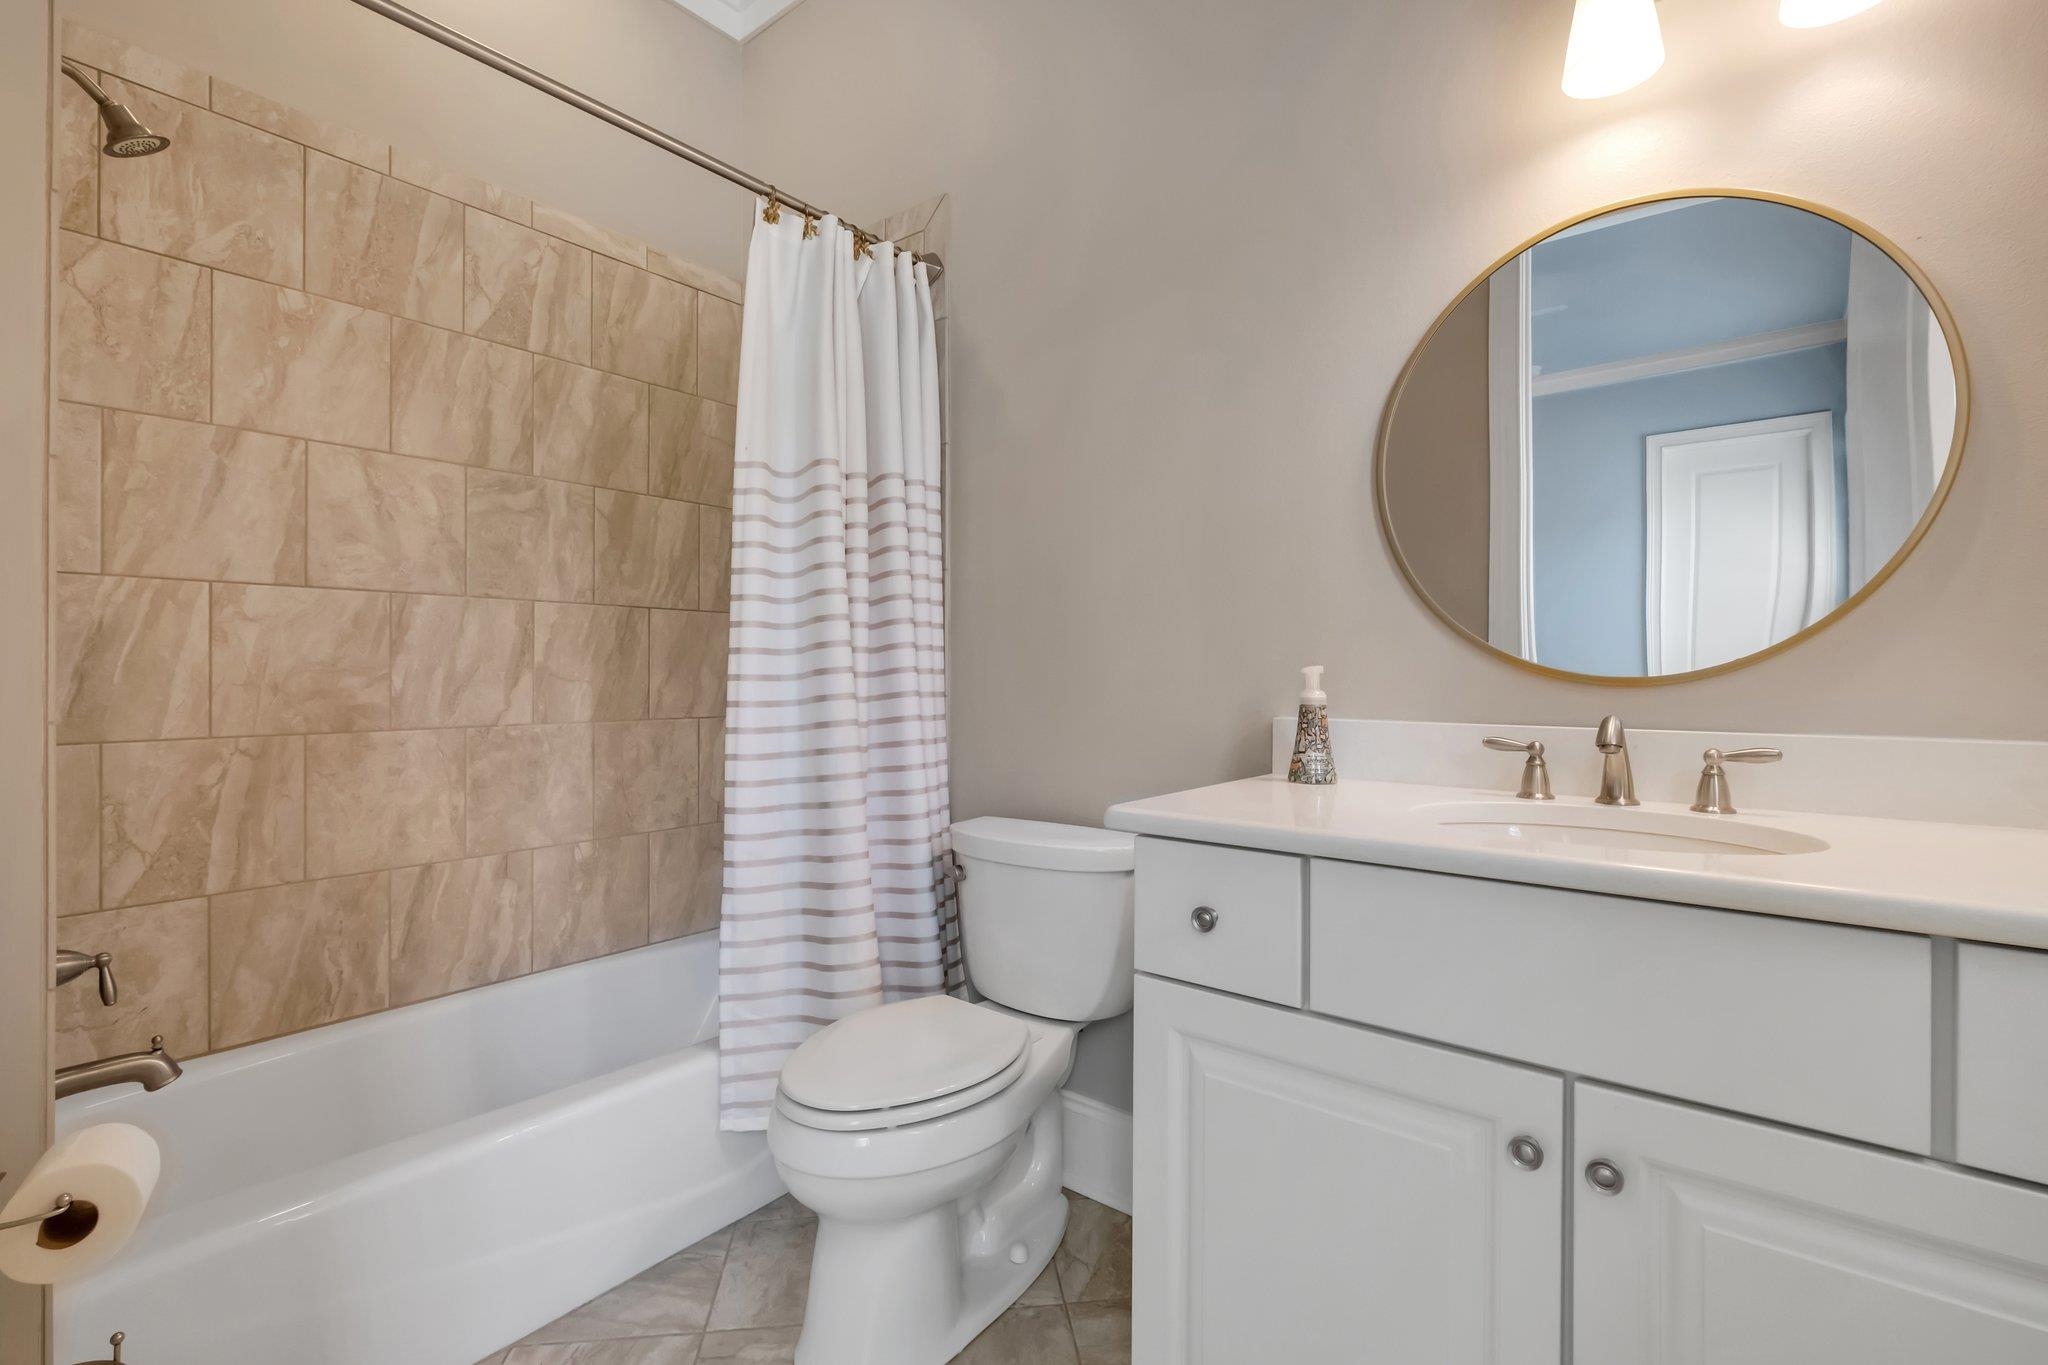
Bathroom with beige tiled tub surround, striped shower curtain, and white vanity beneath an oval mirror.
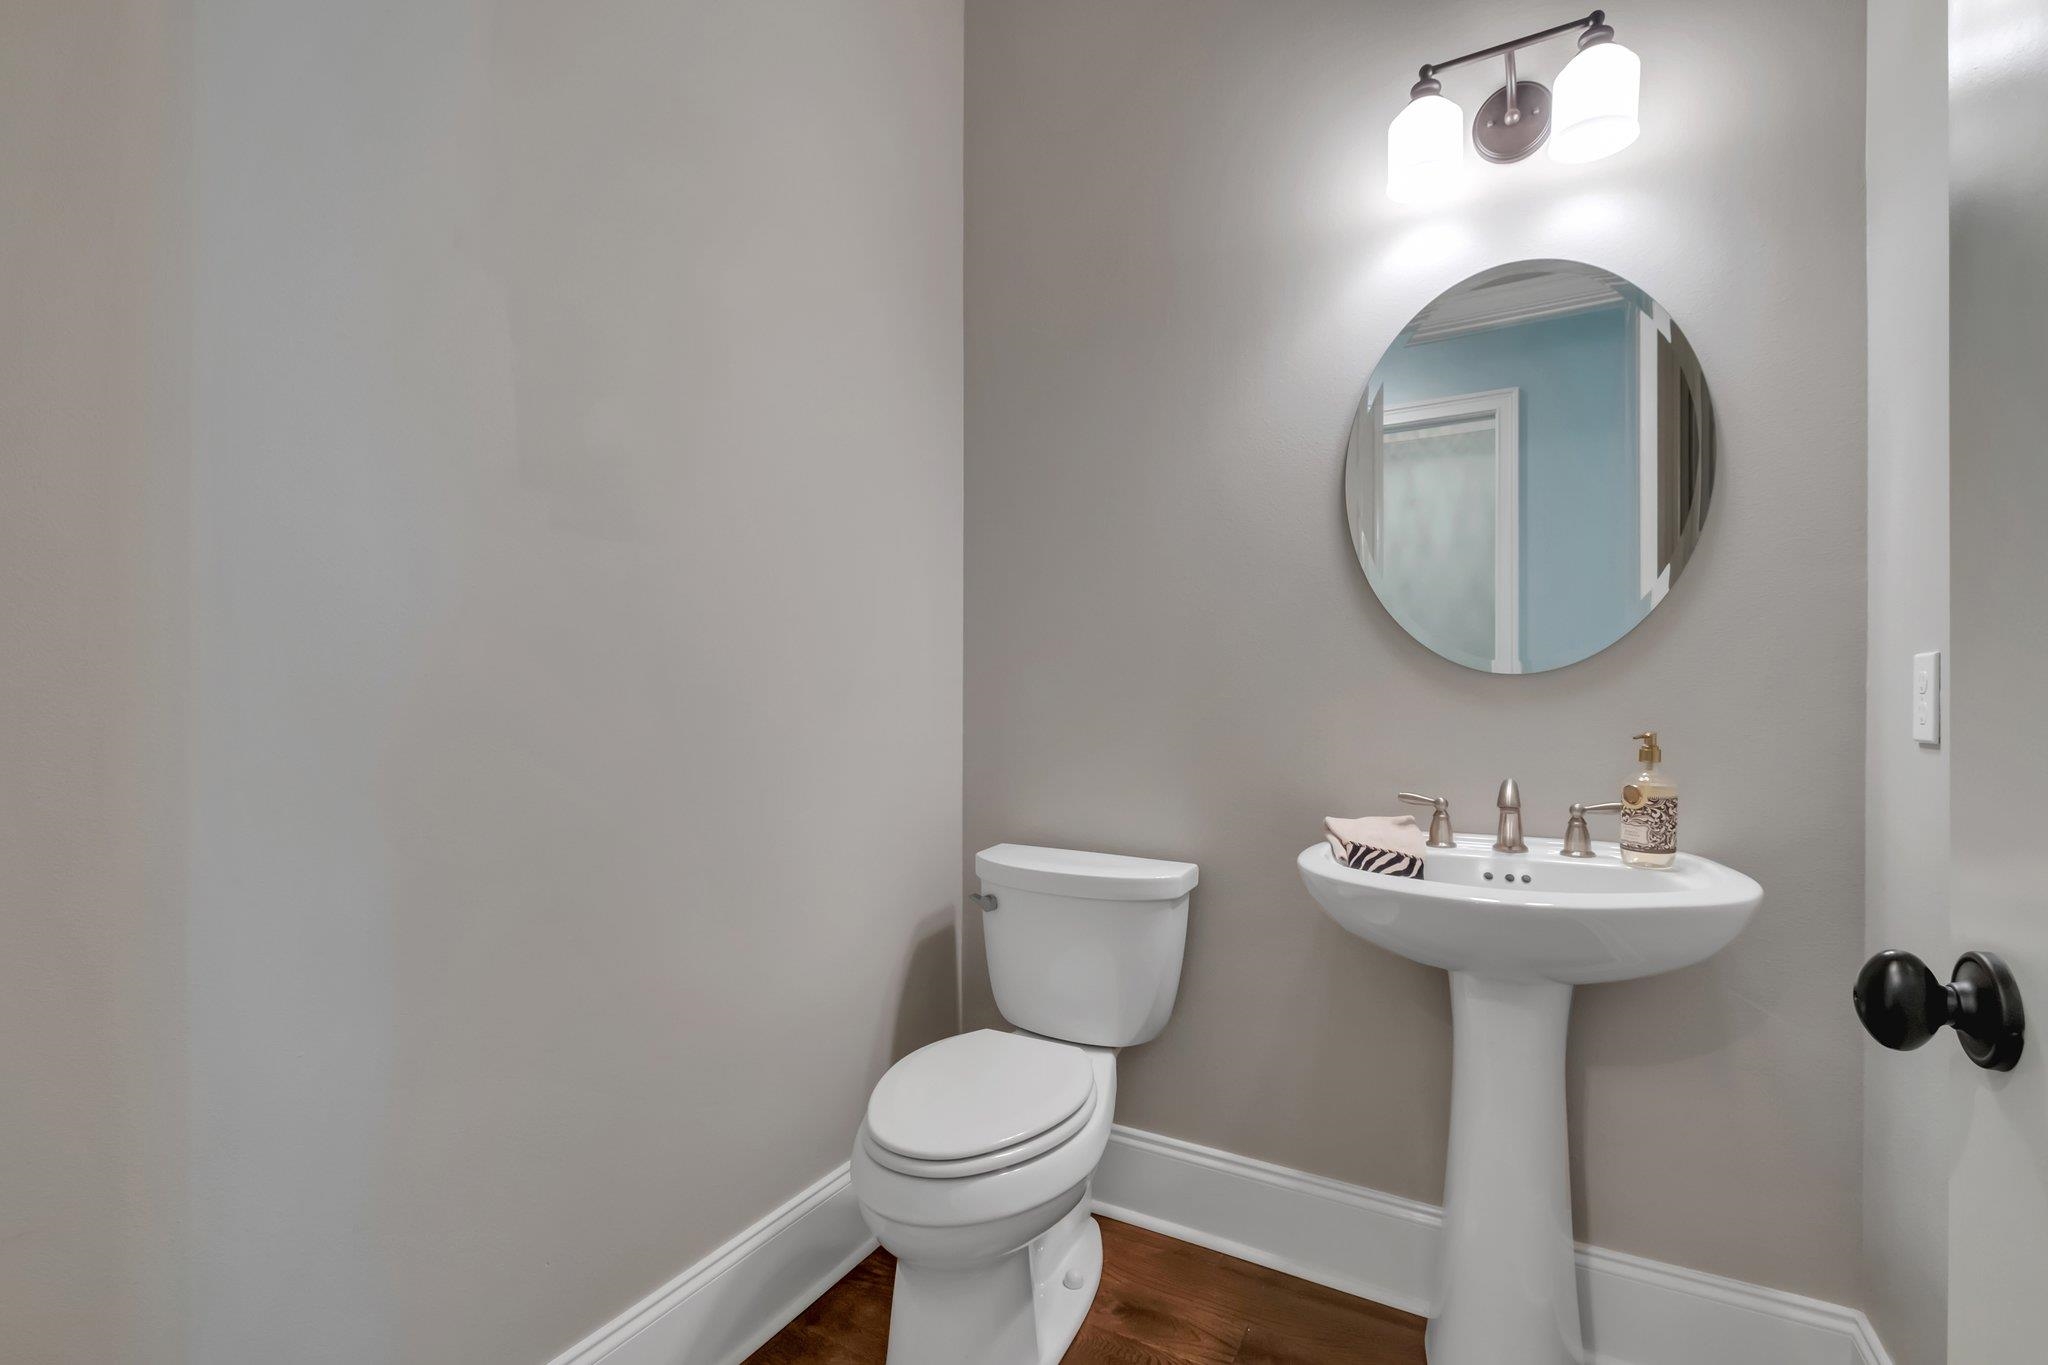
Bathroom with a pedestal sink, round mirror, and white toilet.
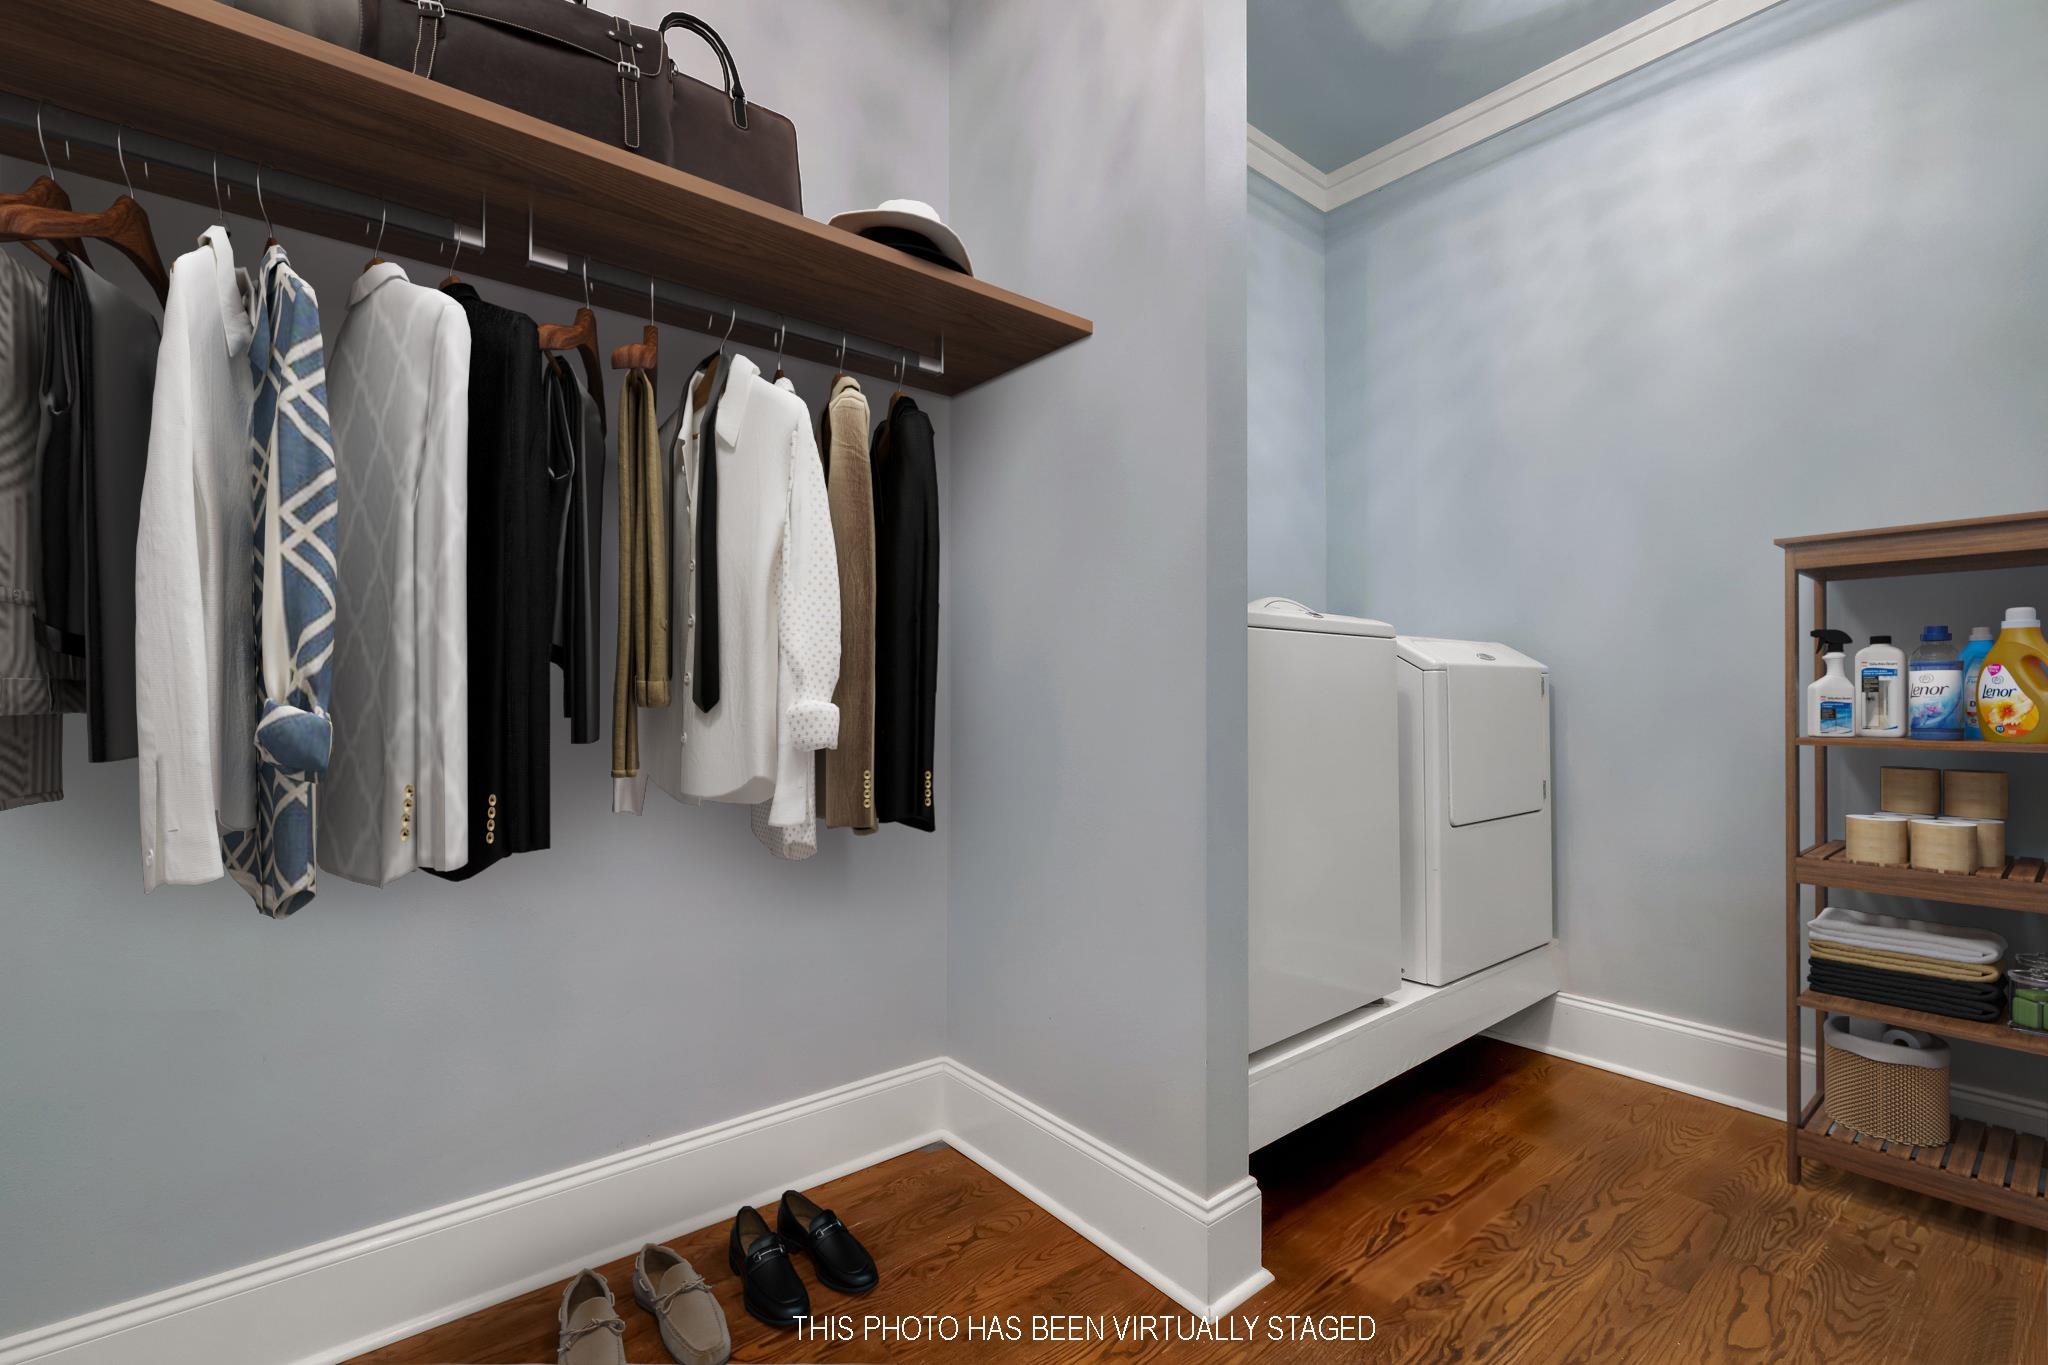
Laundry area beside a walk-in closet, with a washer and dryer, hanging clothes, and wooden storage shelves.
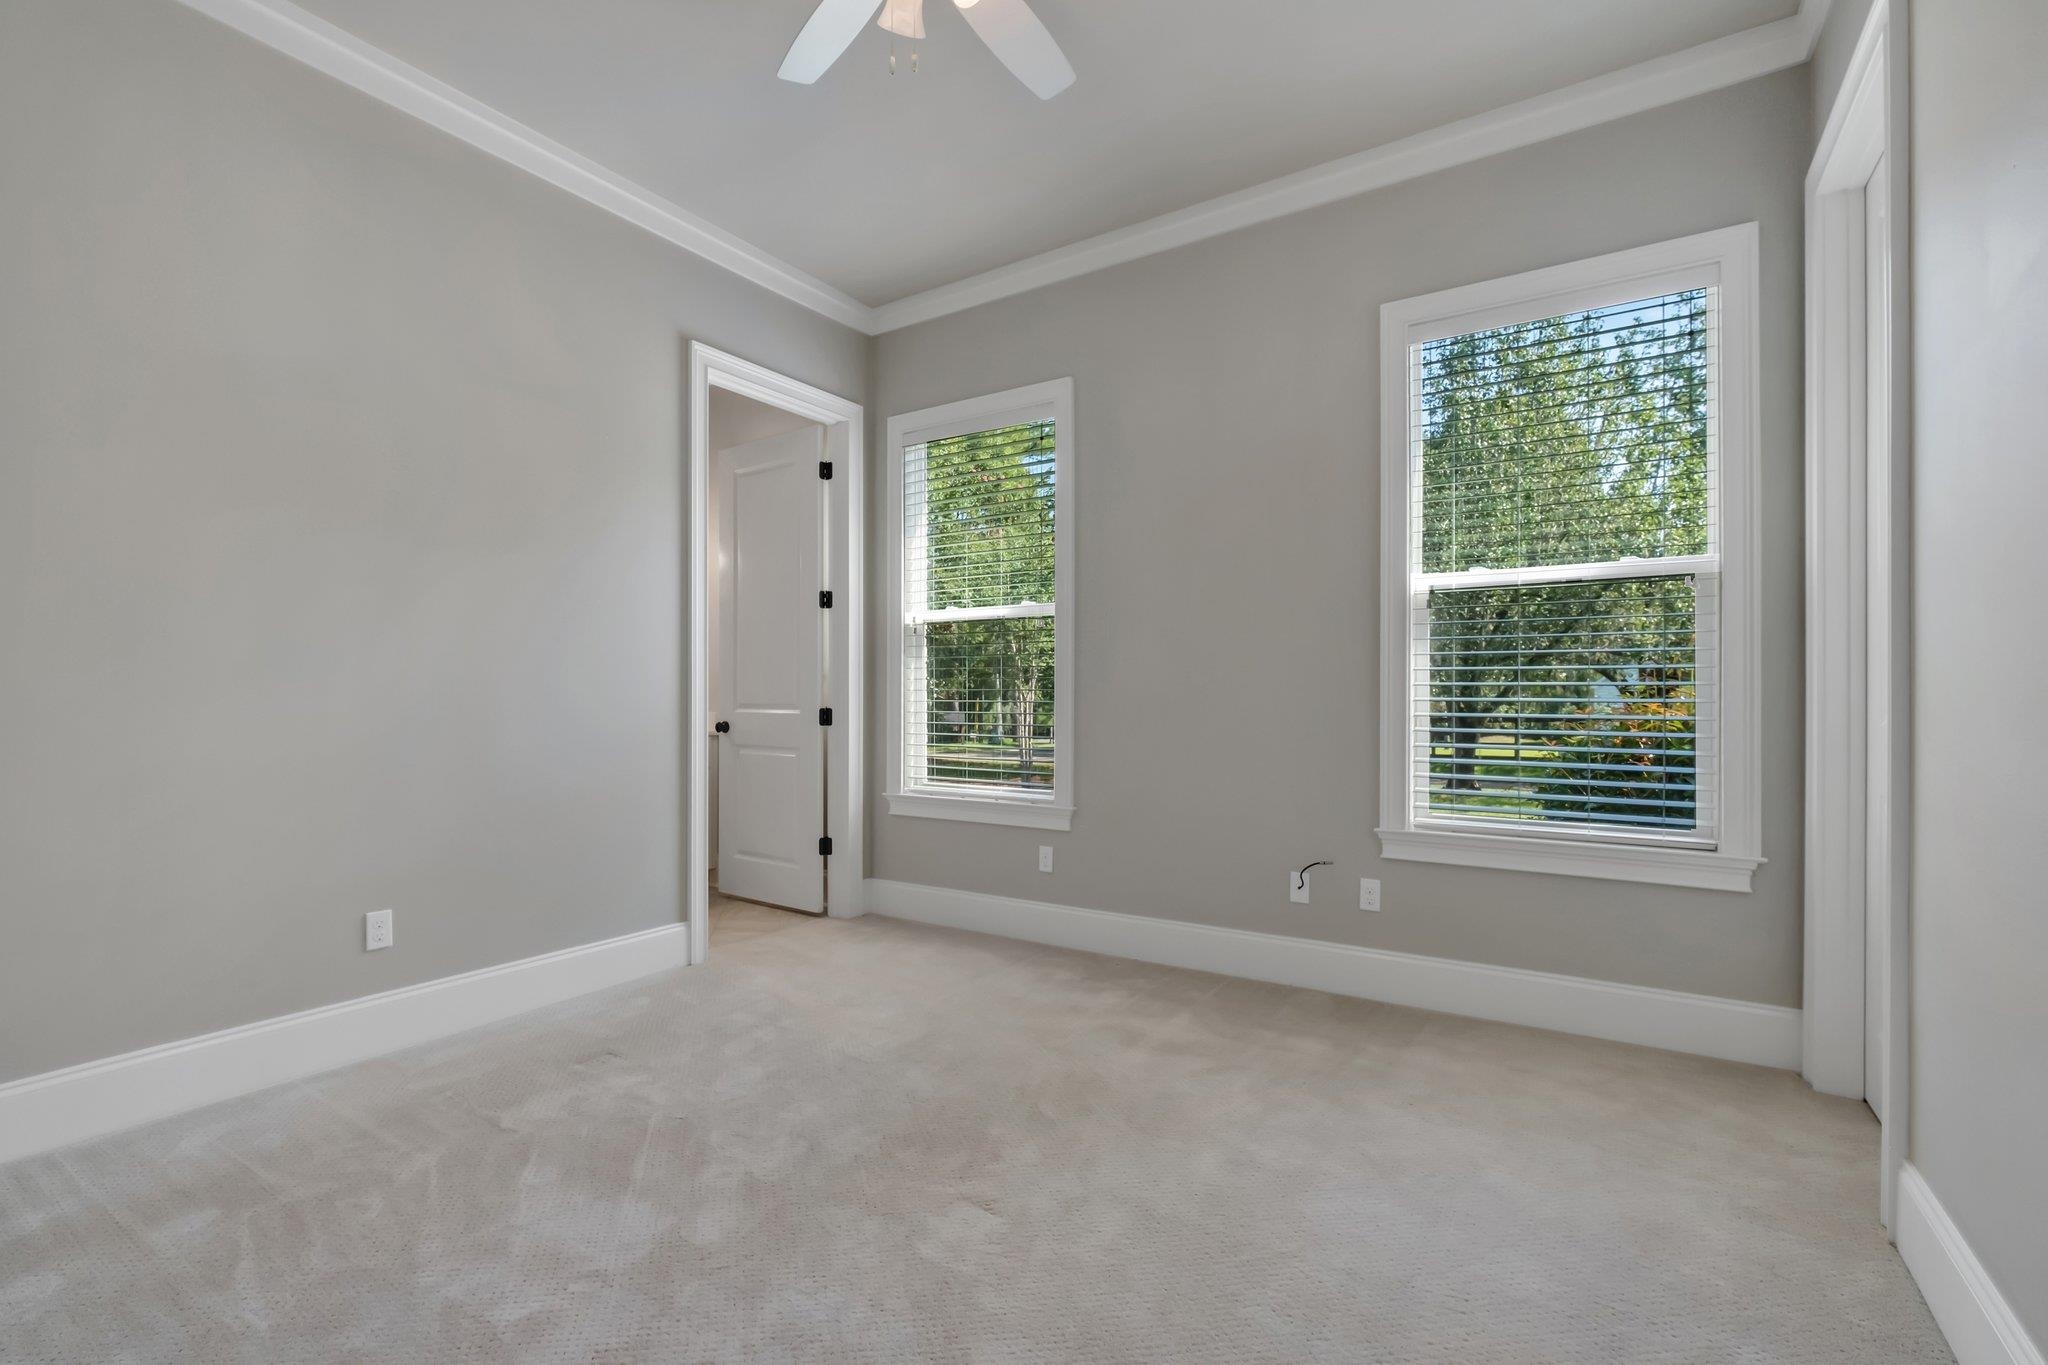
Empty carpeted bedroom with gray walls, two bright windows, and a ceiling fan.
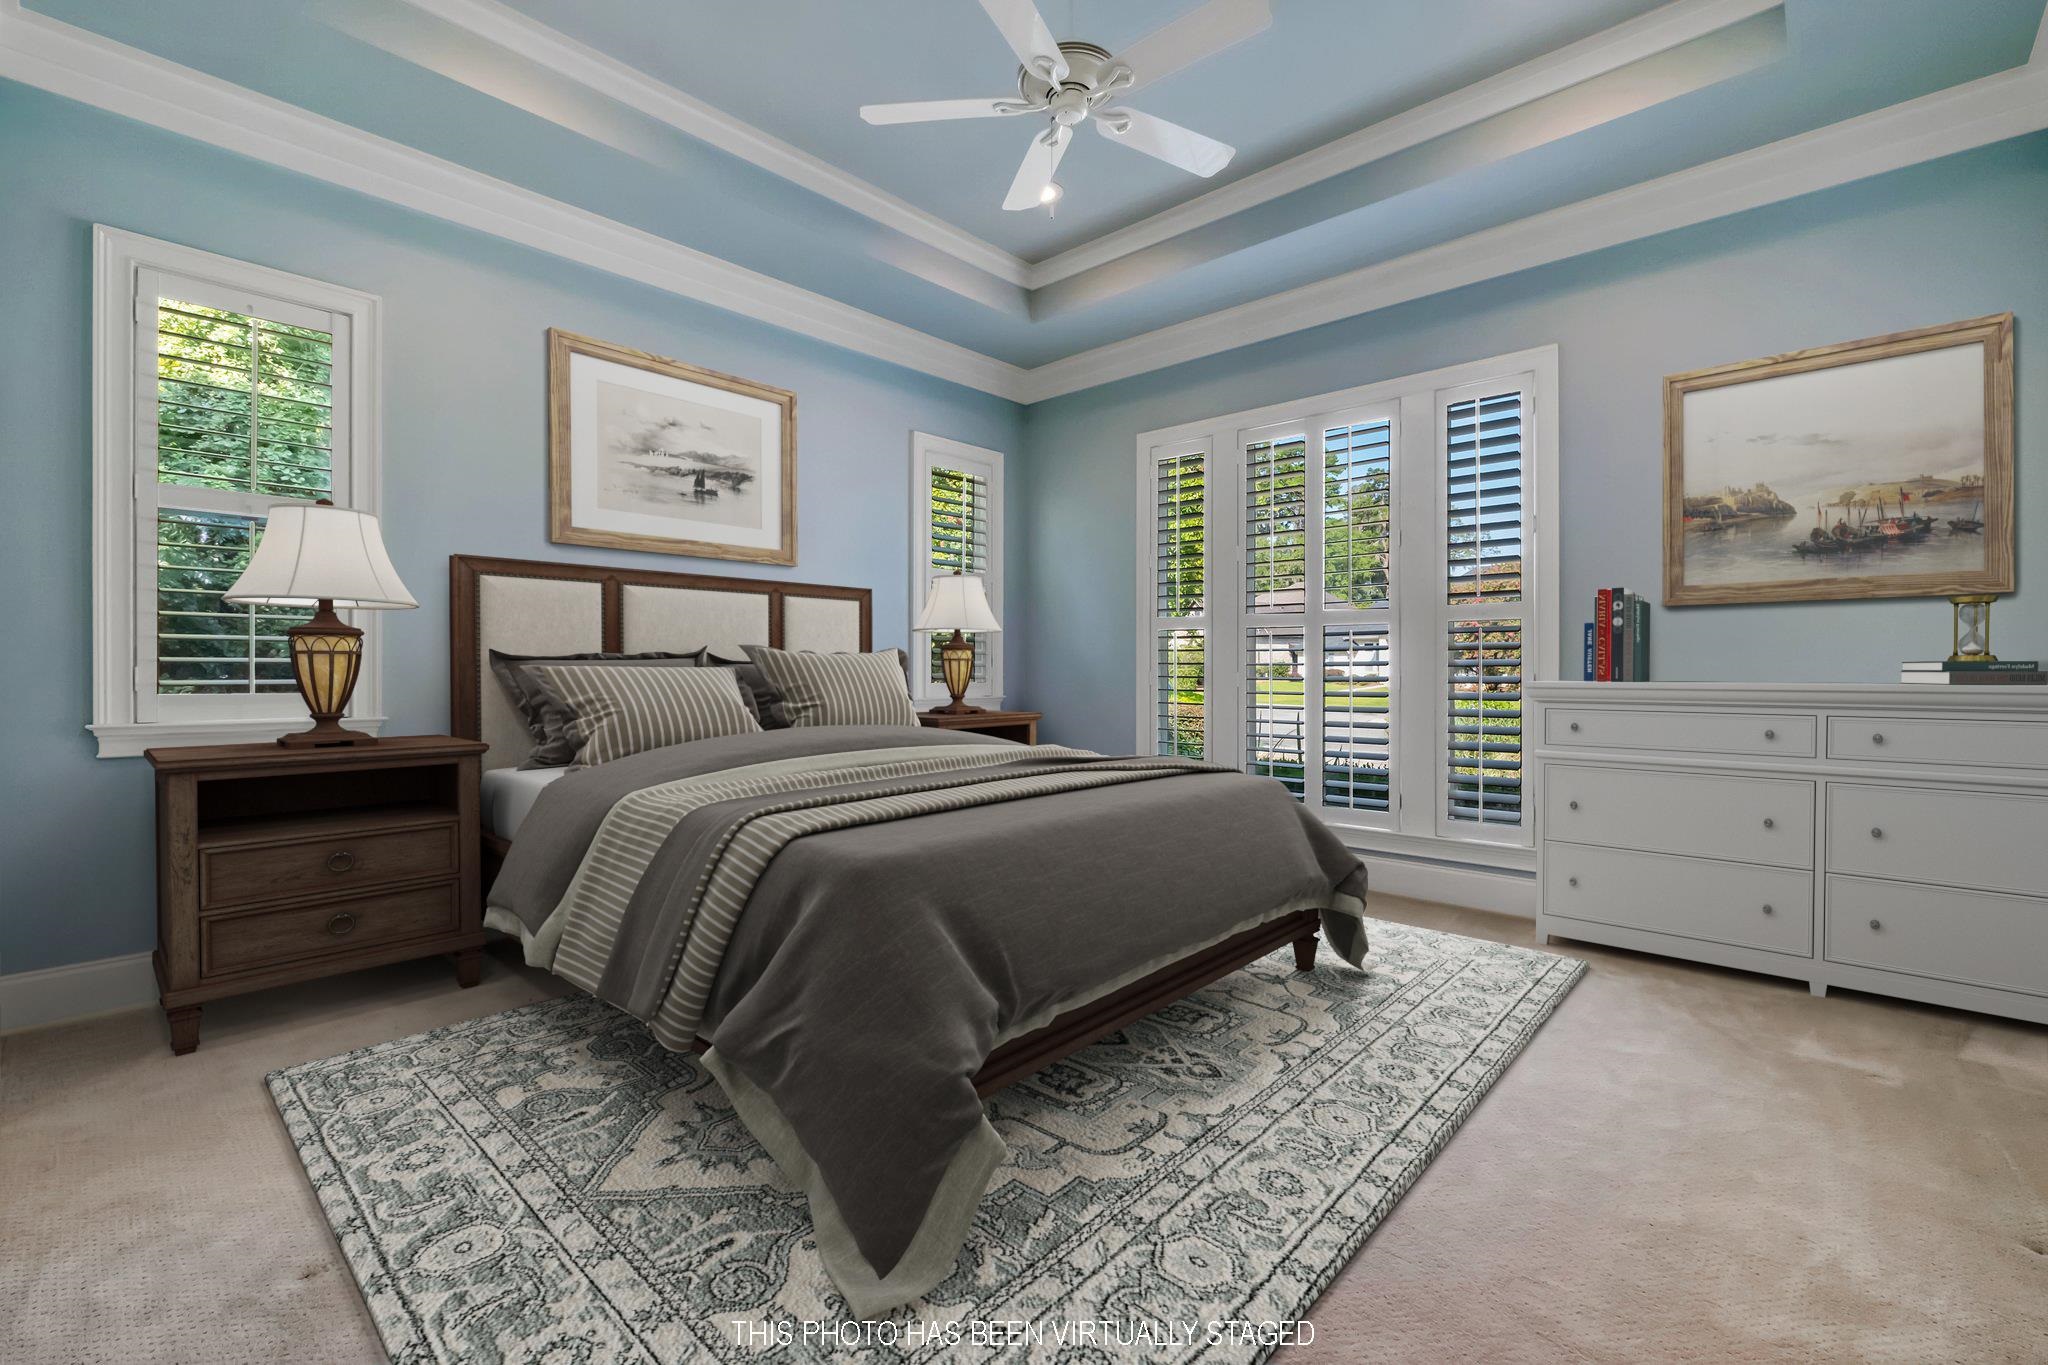
Virtually staged bedroom with gray bedding, blue walls, plantation shutters, and a tray ceiling.
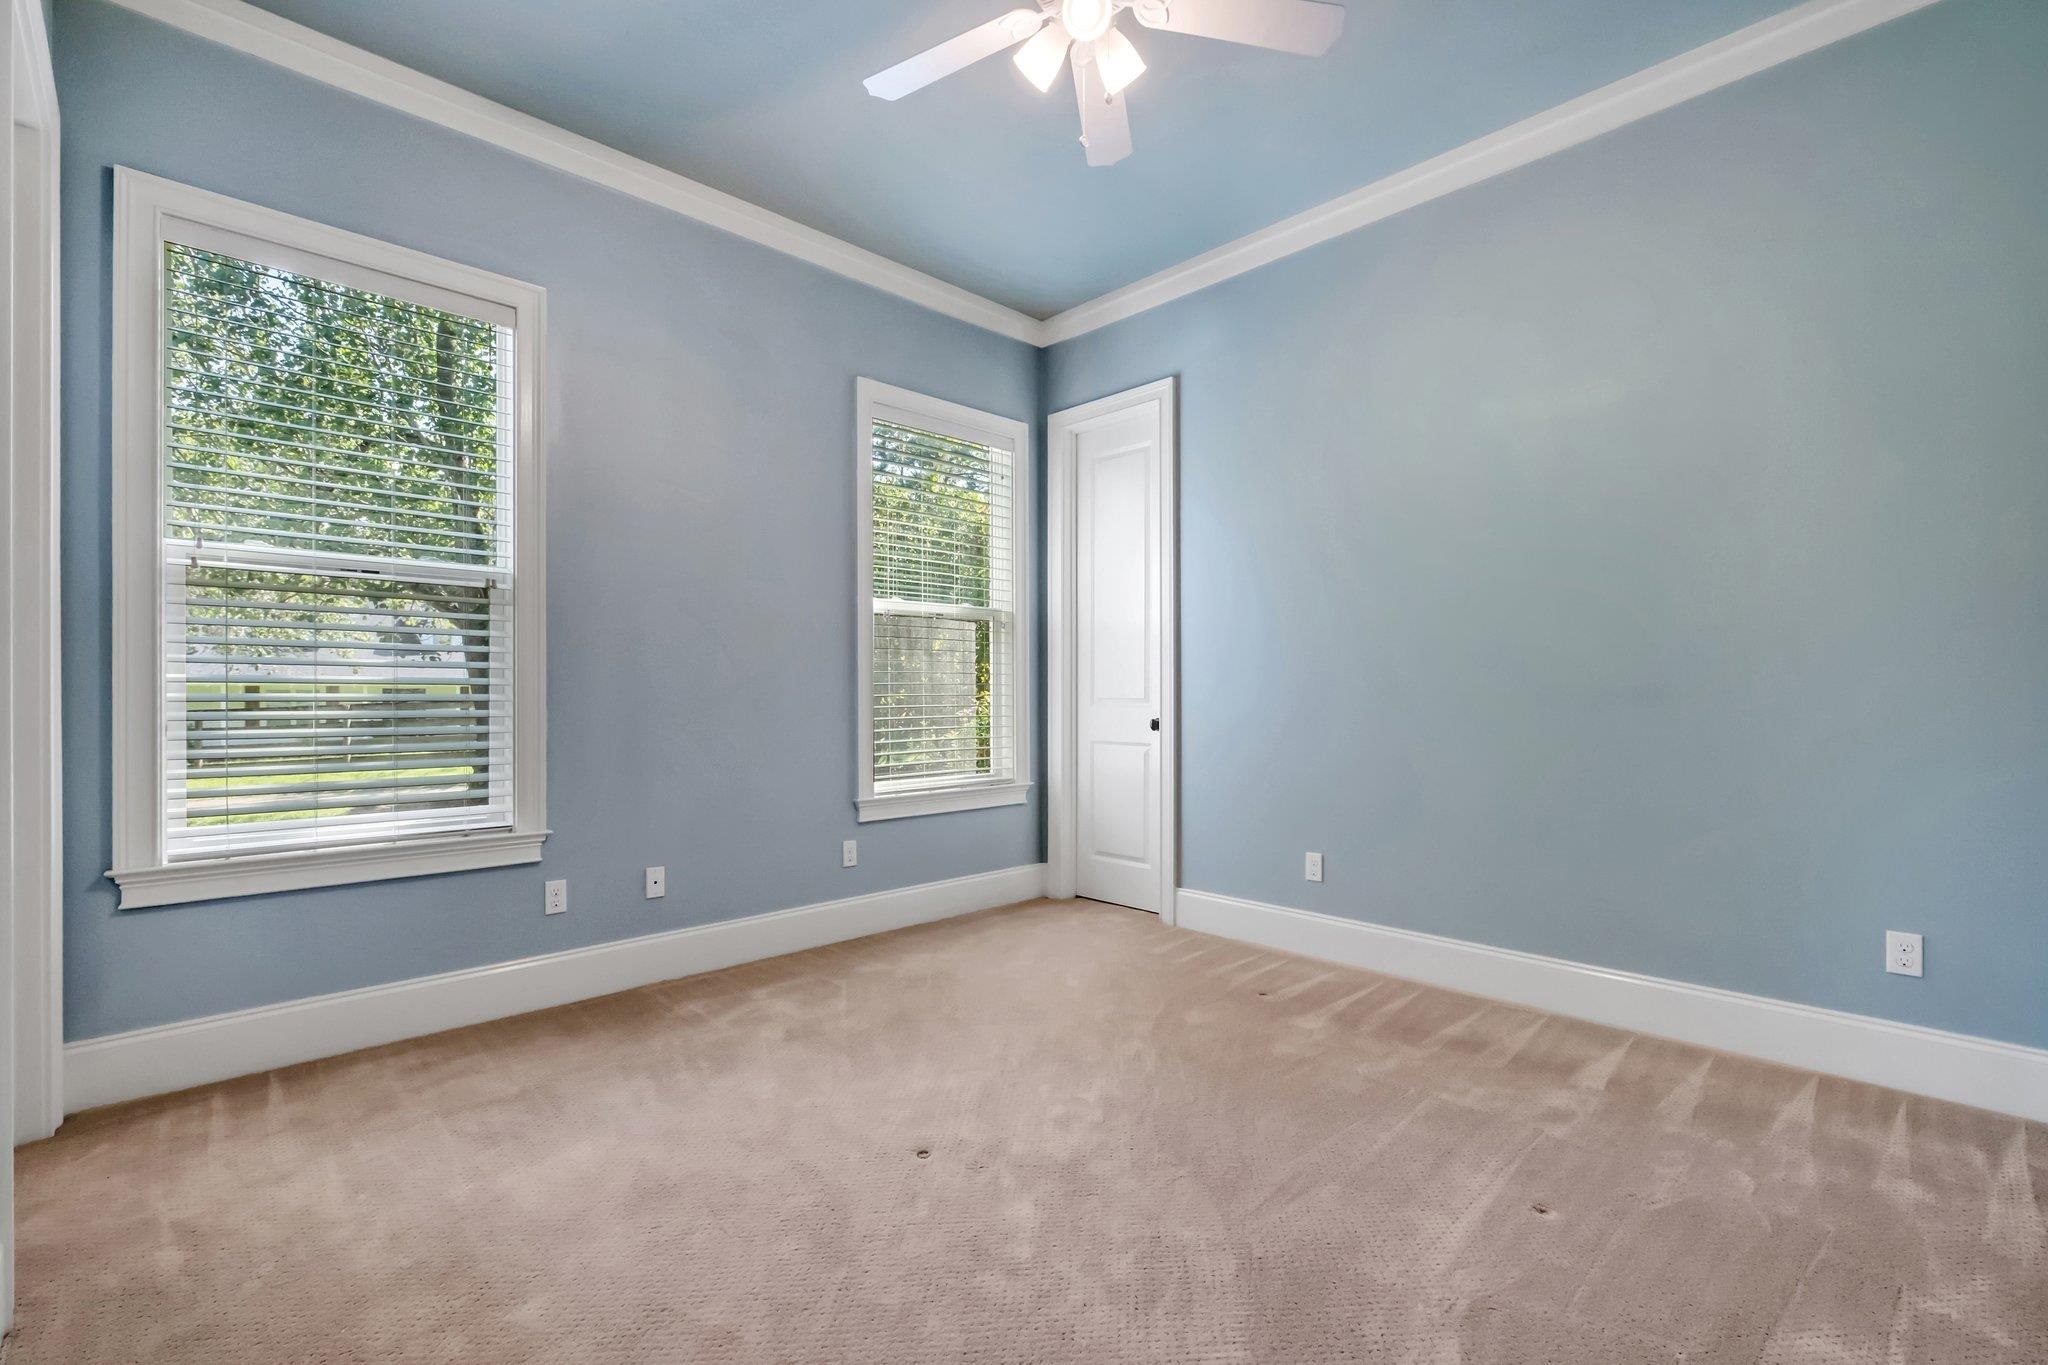
Empty blue bedroom with a tray ceiling, beige carpet, ceiling fan, and two windows.
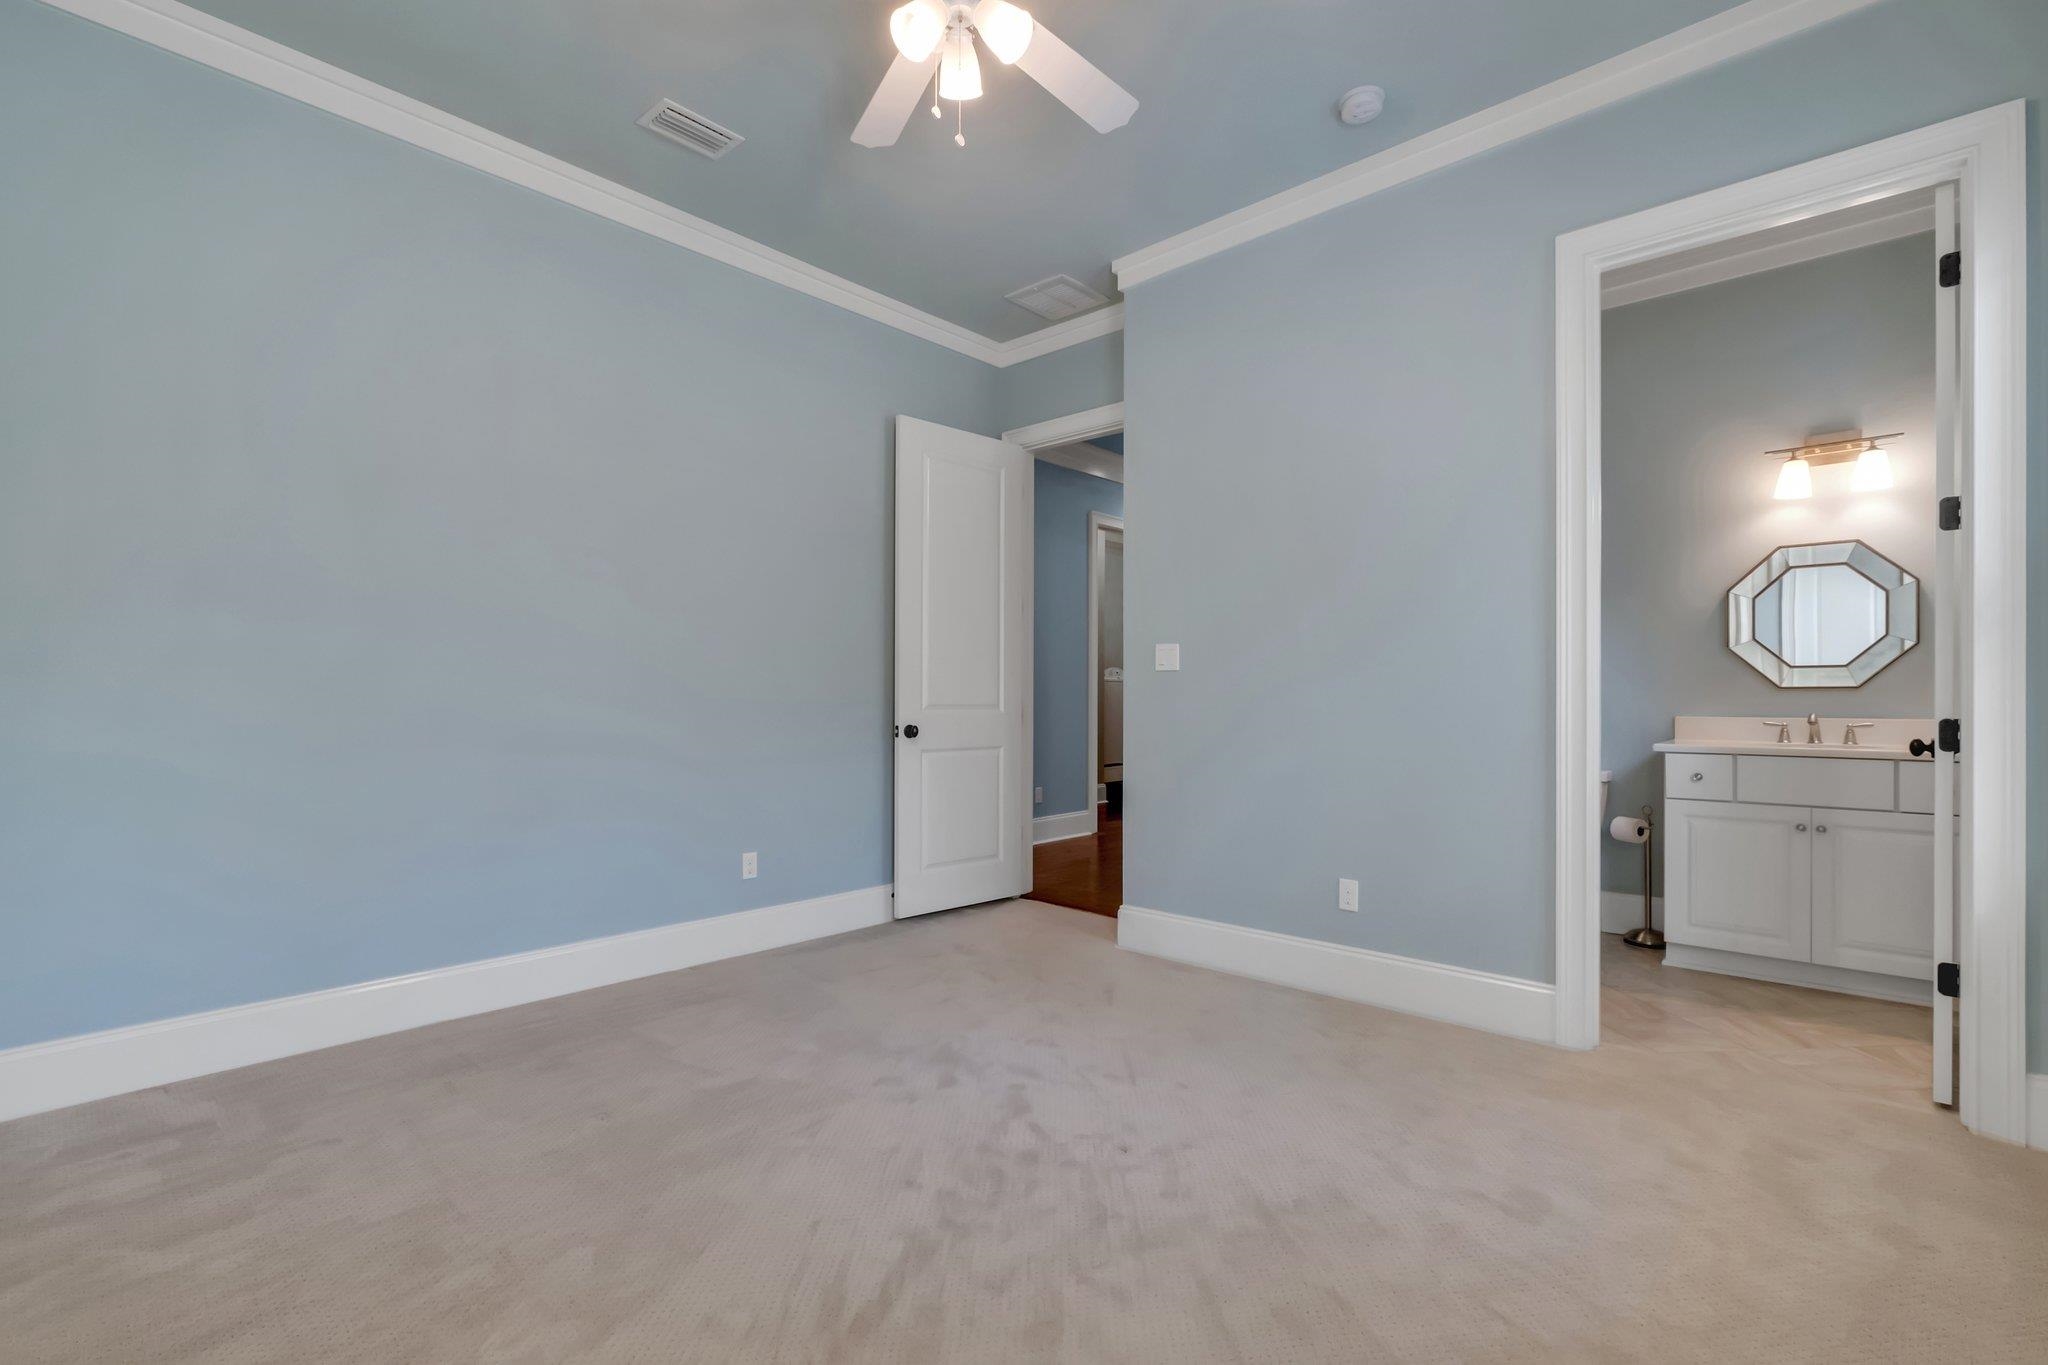
Empty blue bedroom with tray ceiling and carpet, opening to an adjoining bathroom vanity.
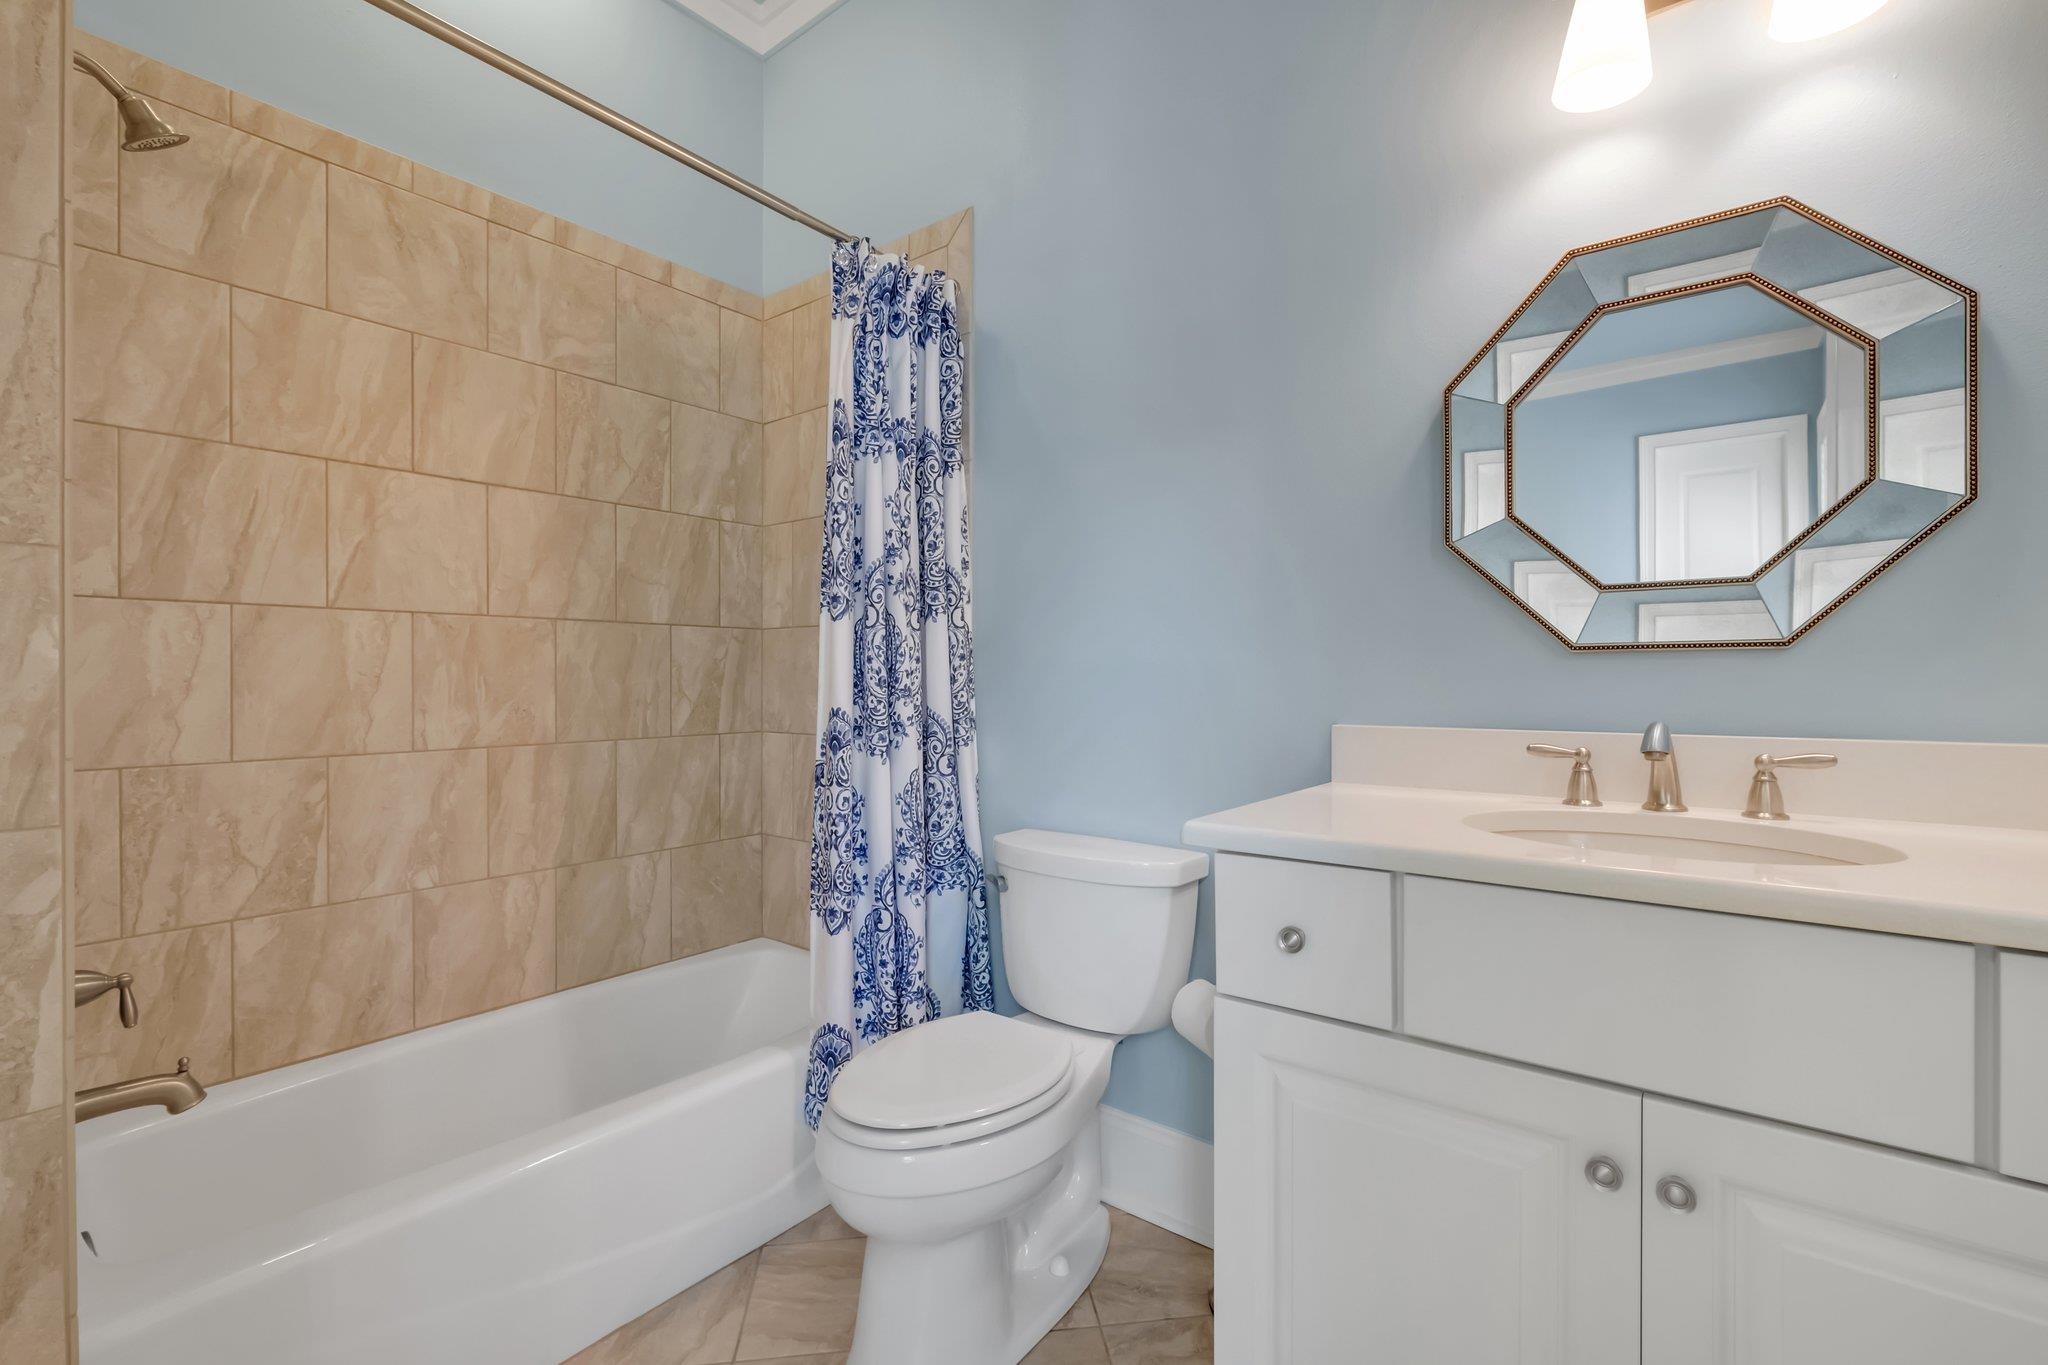
Bathroom with beige tiled tub surround, blue patterned shower curtain, and white vanity with geometric mirror.
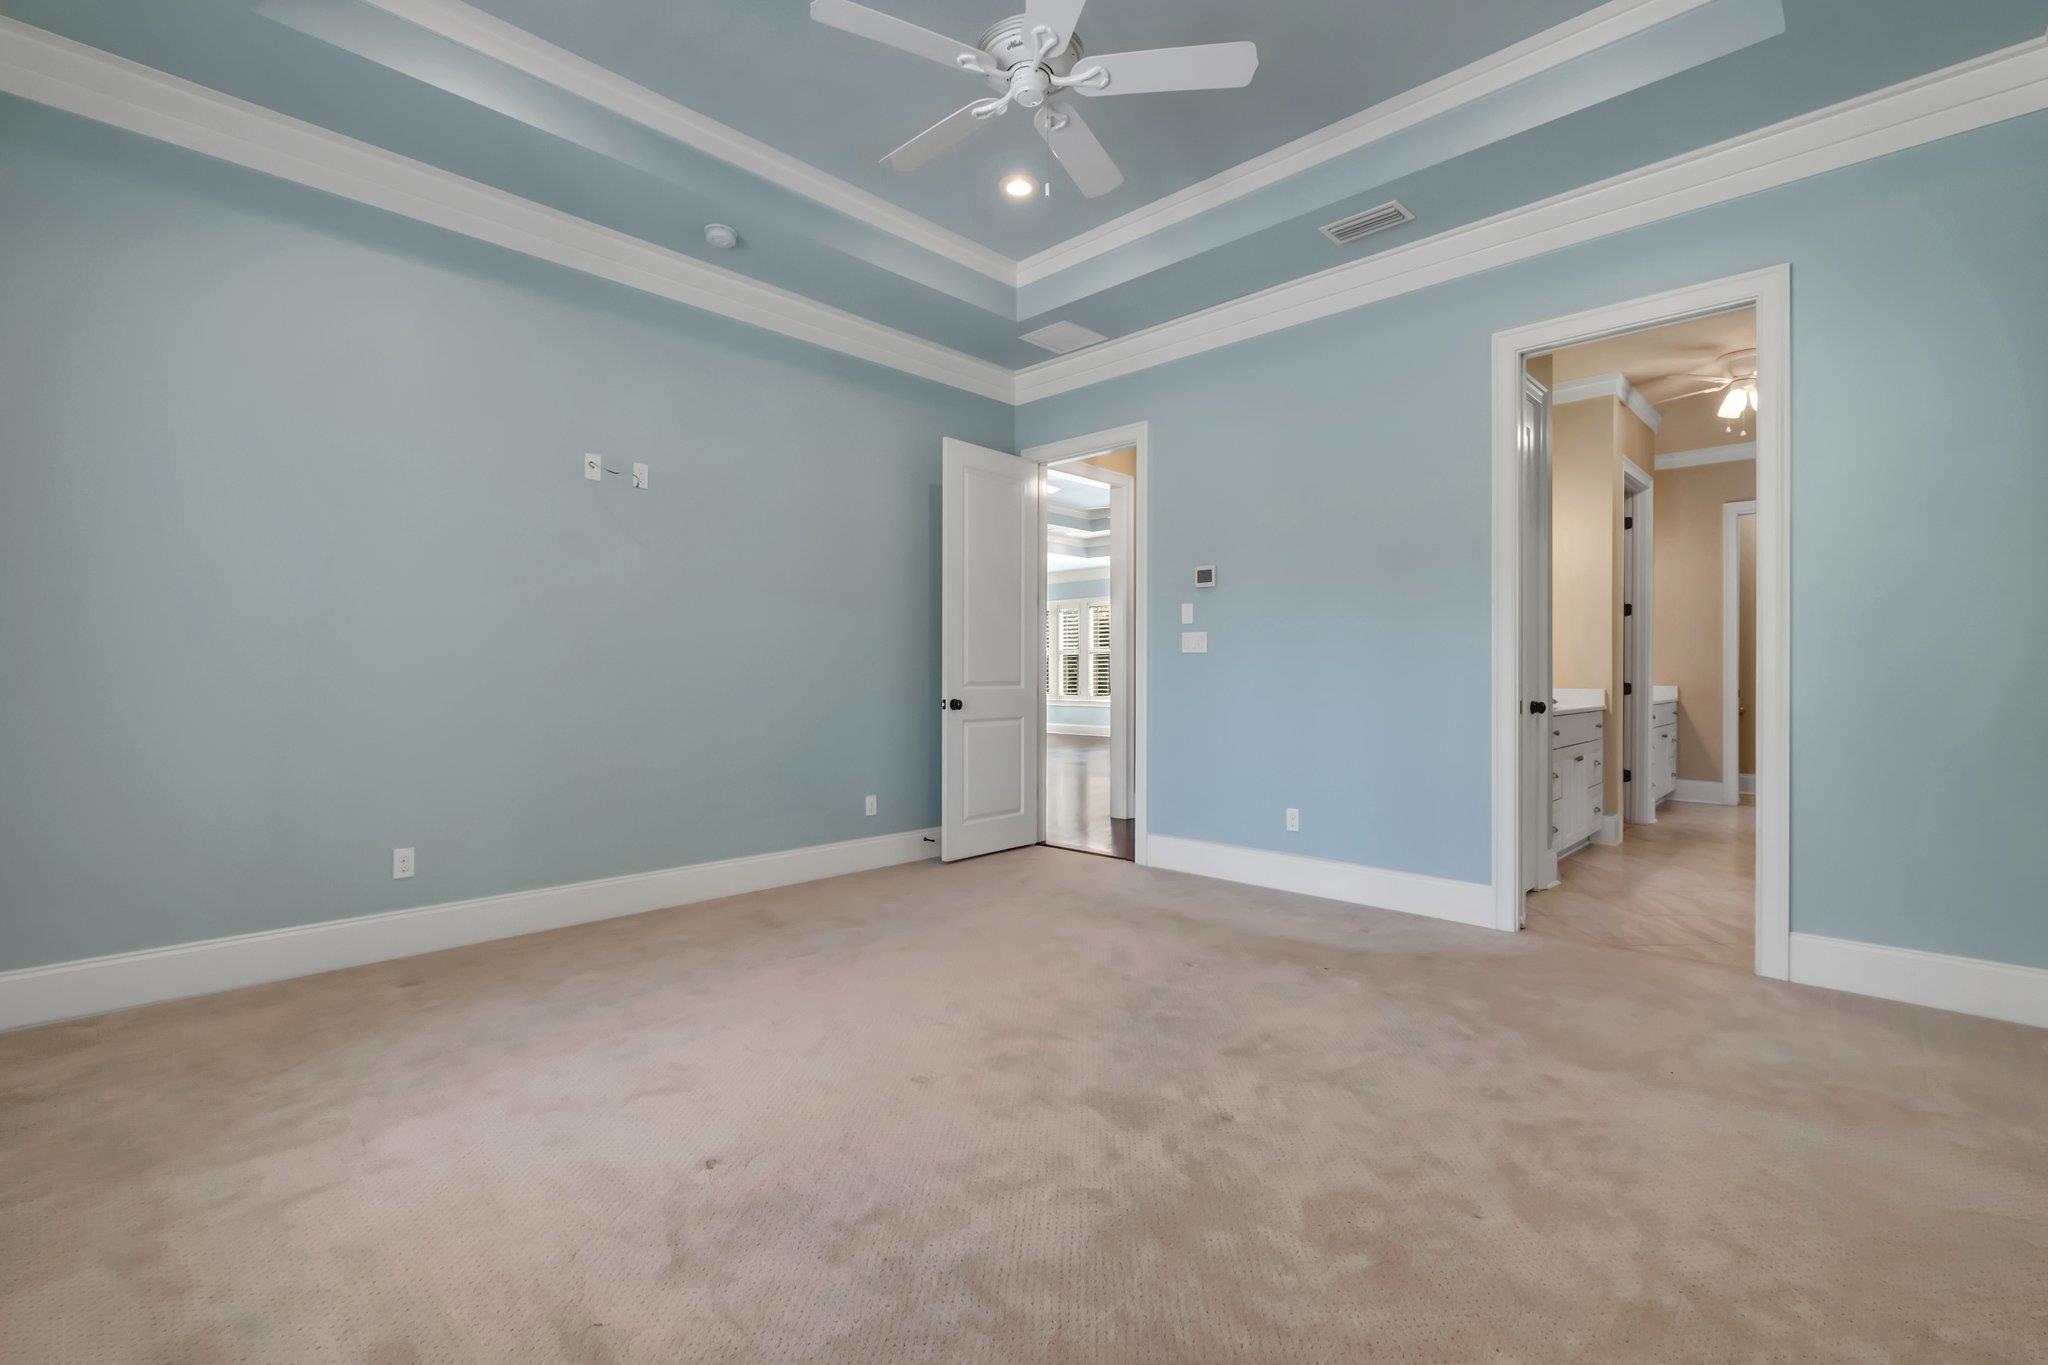
Empty blue bedroom with beige carpet, tray ceiling, and doorways to adjoining rooms.
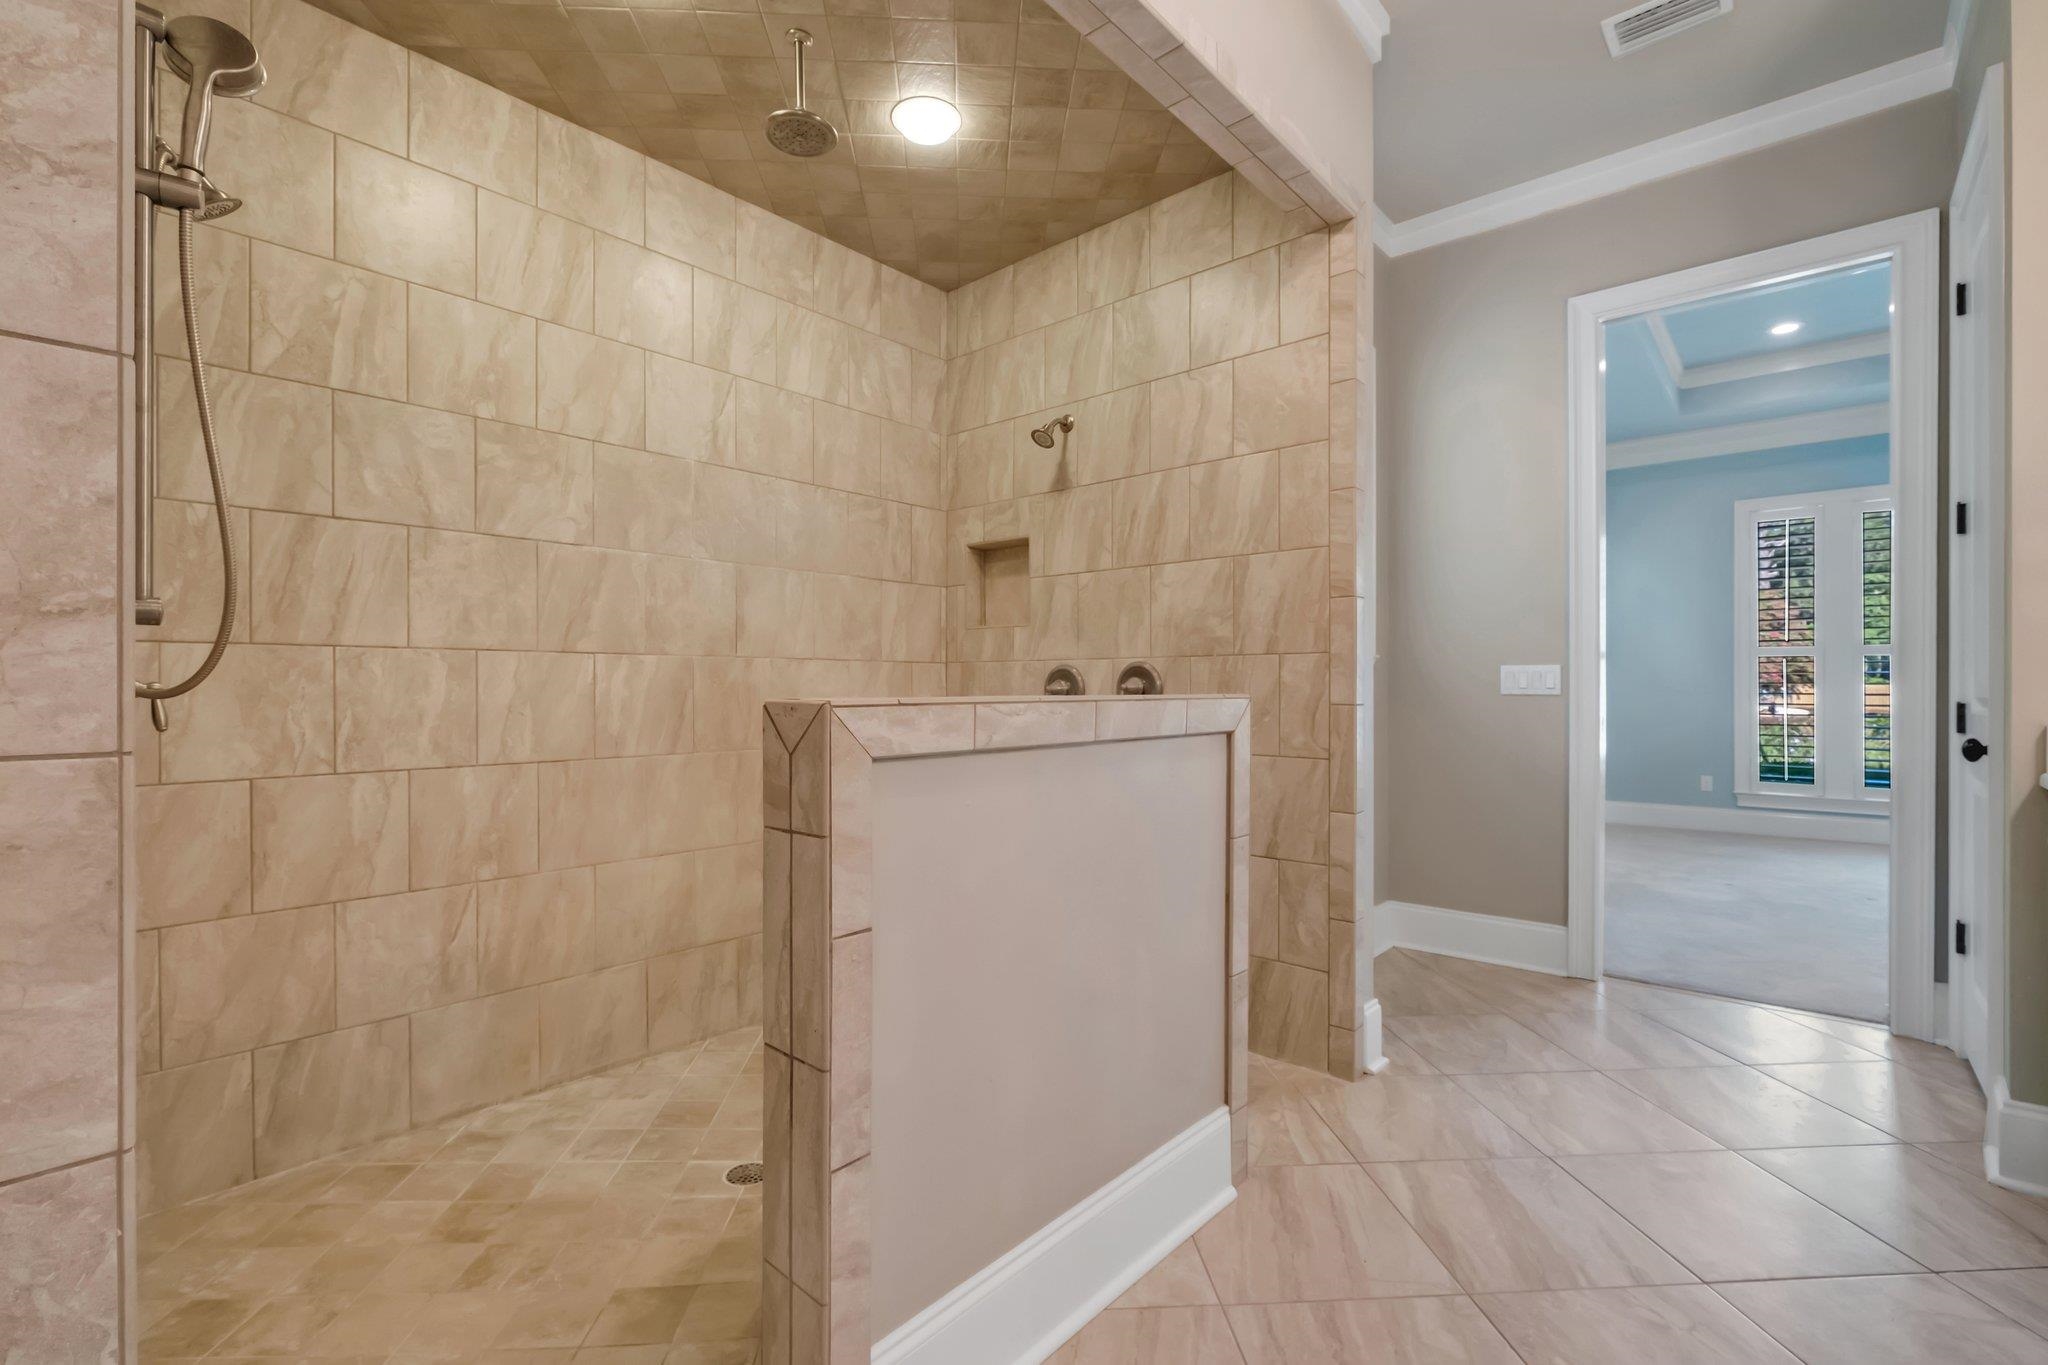
Bathroom with a spacious beige-tiled walk-in shower and a view through to a blue room with shuttered windows.
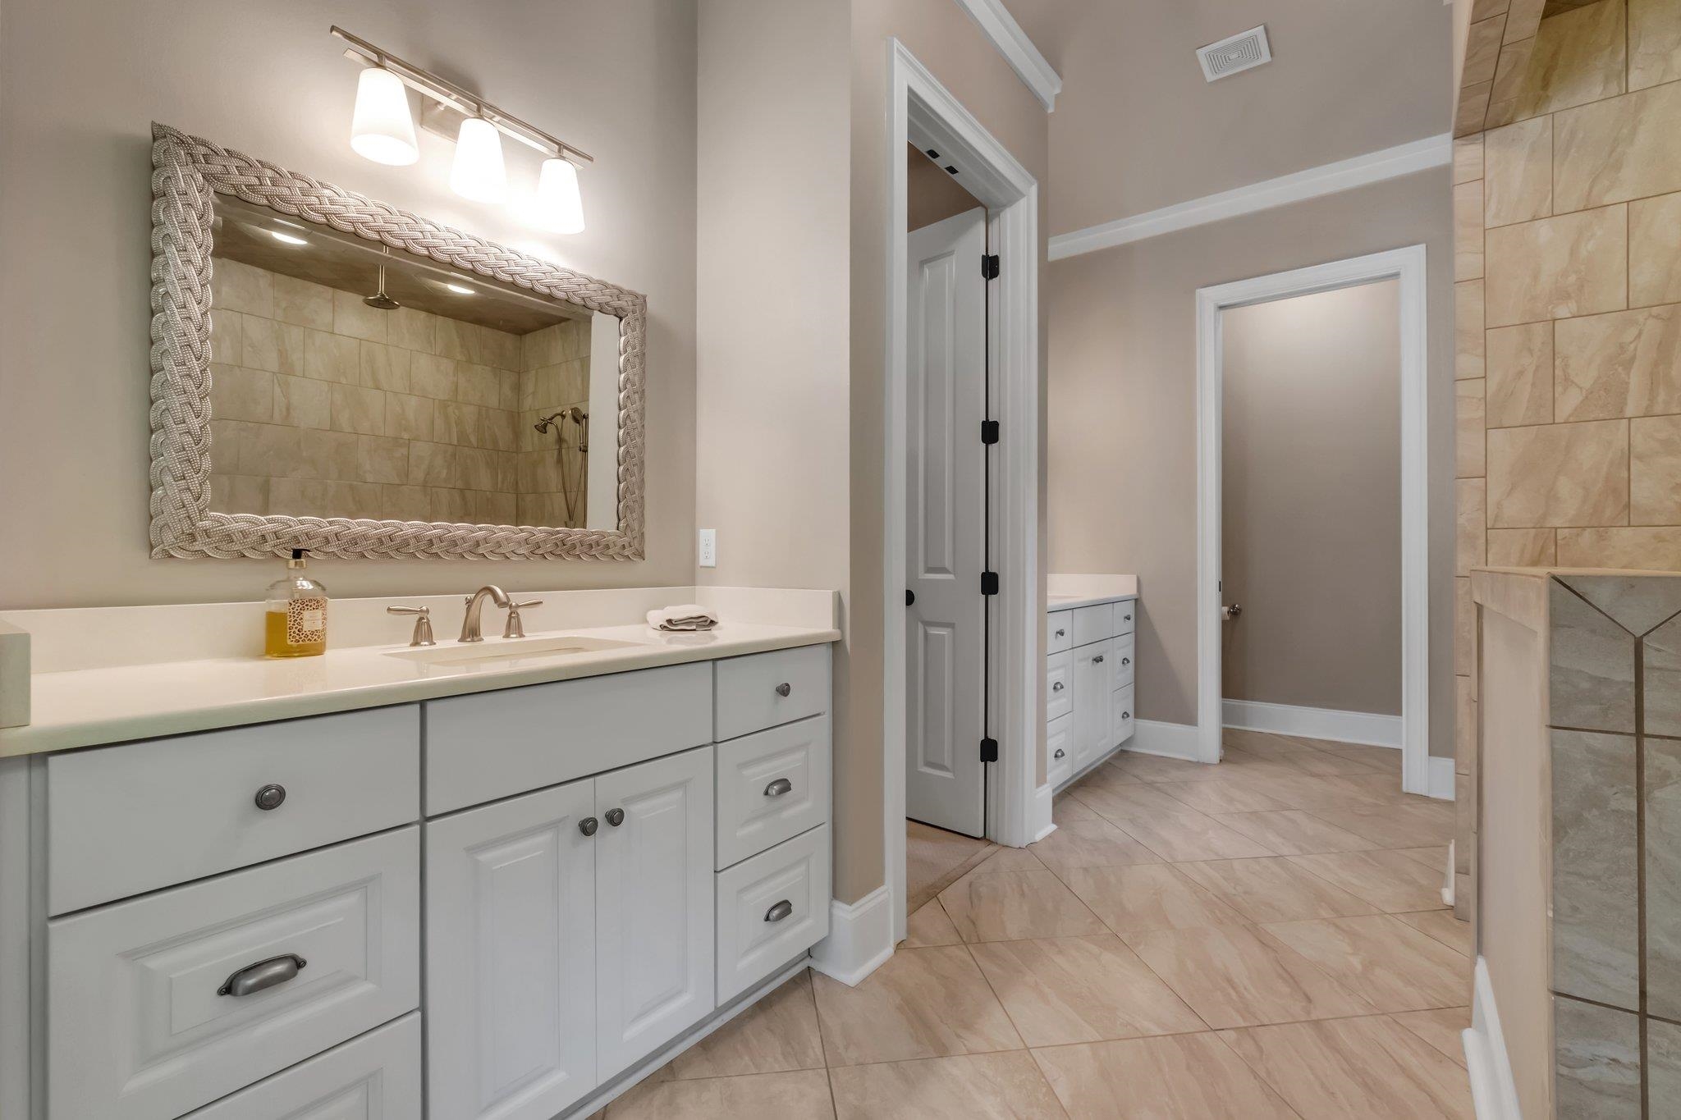
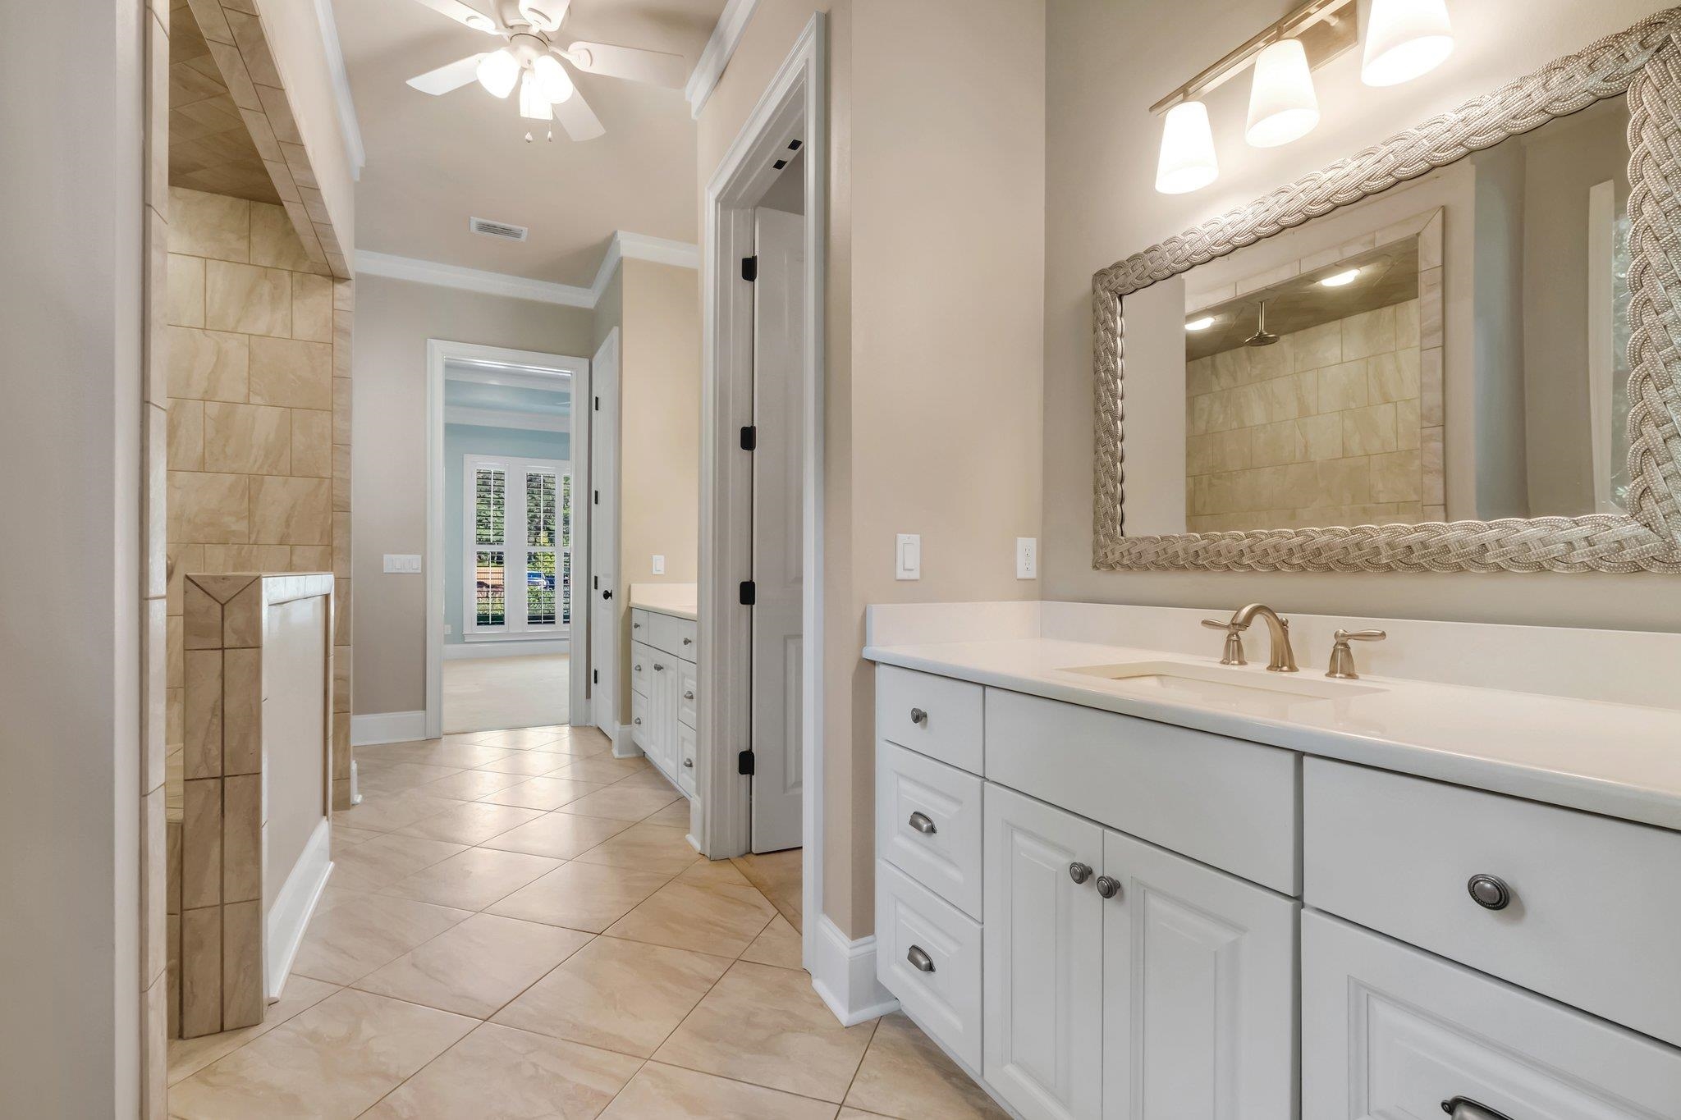
Bathroom with a white vanity, oversized framed mirror, and beige tile flooring.
Bathroom with a long white vanity, woven-frame mirror, and tiled walk-in shower.
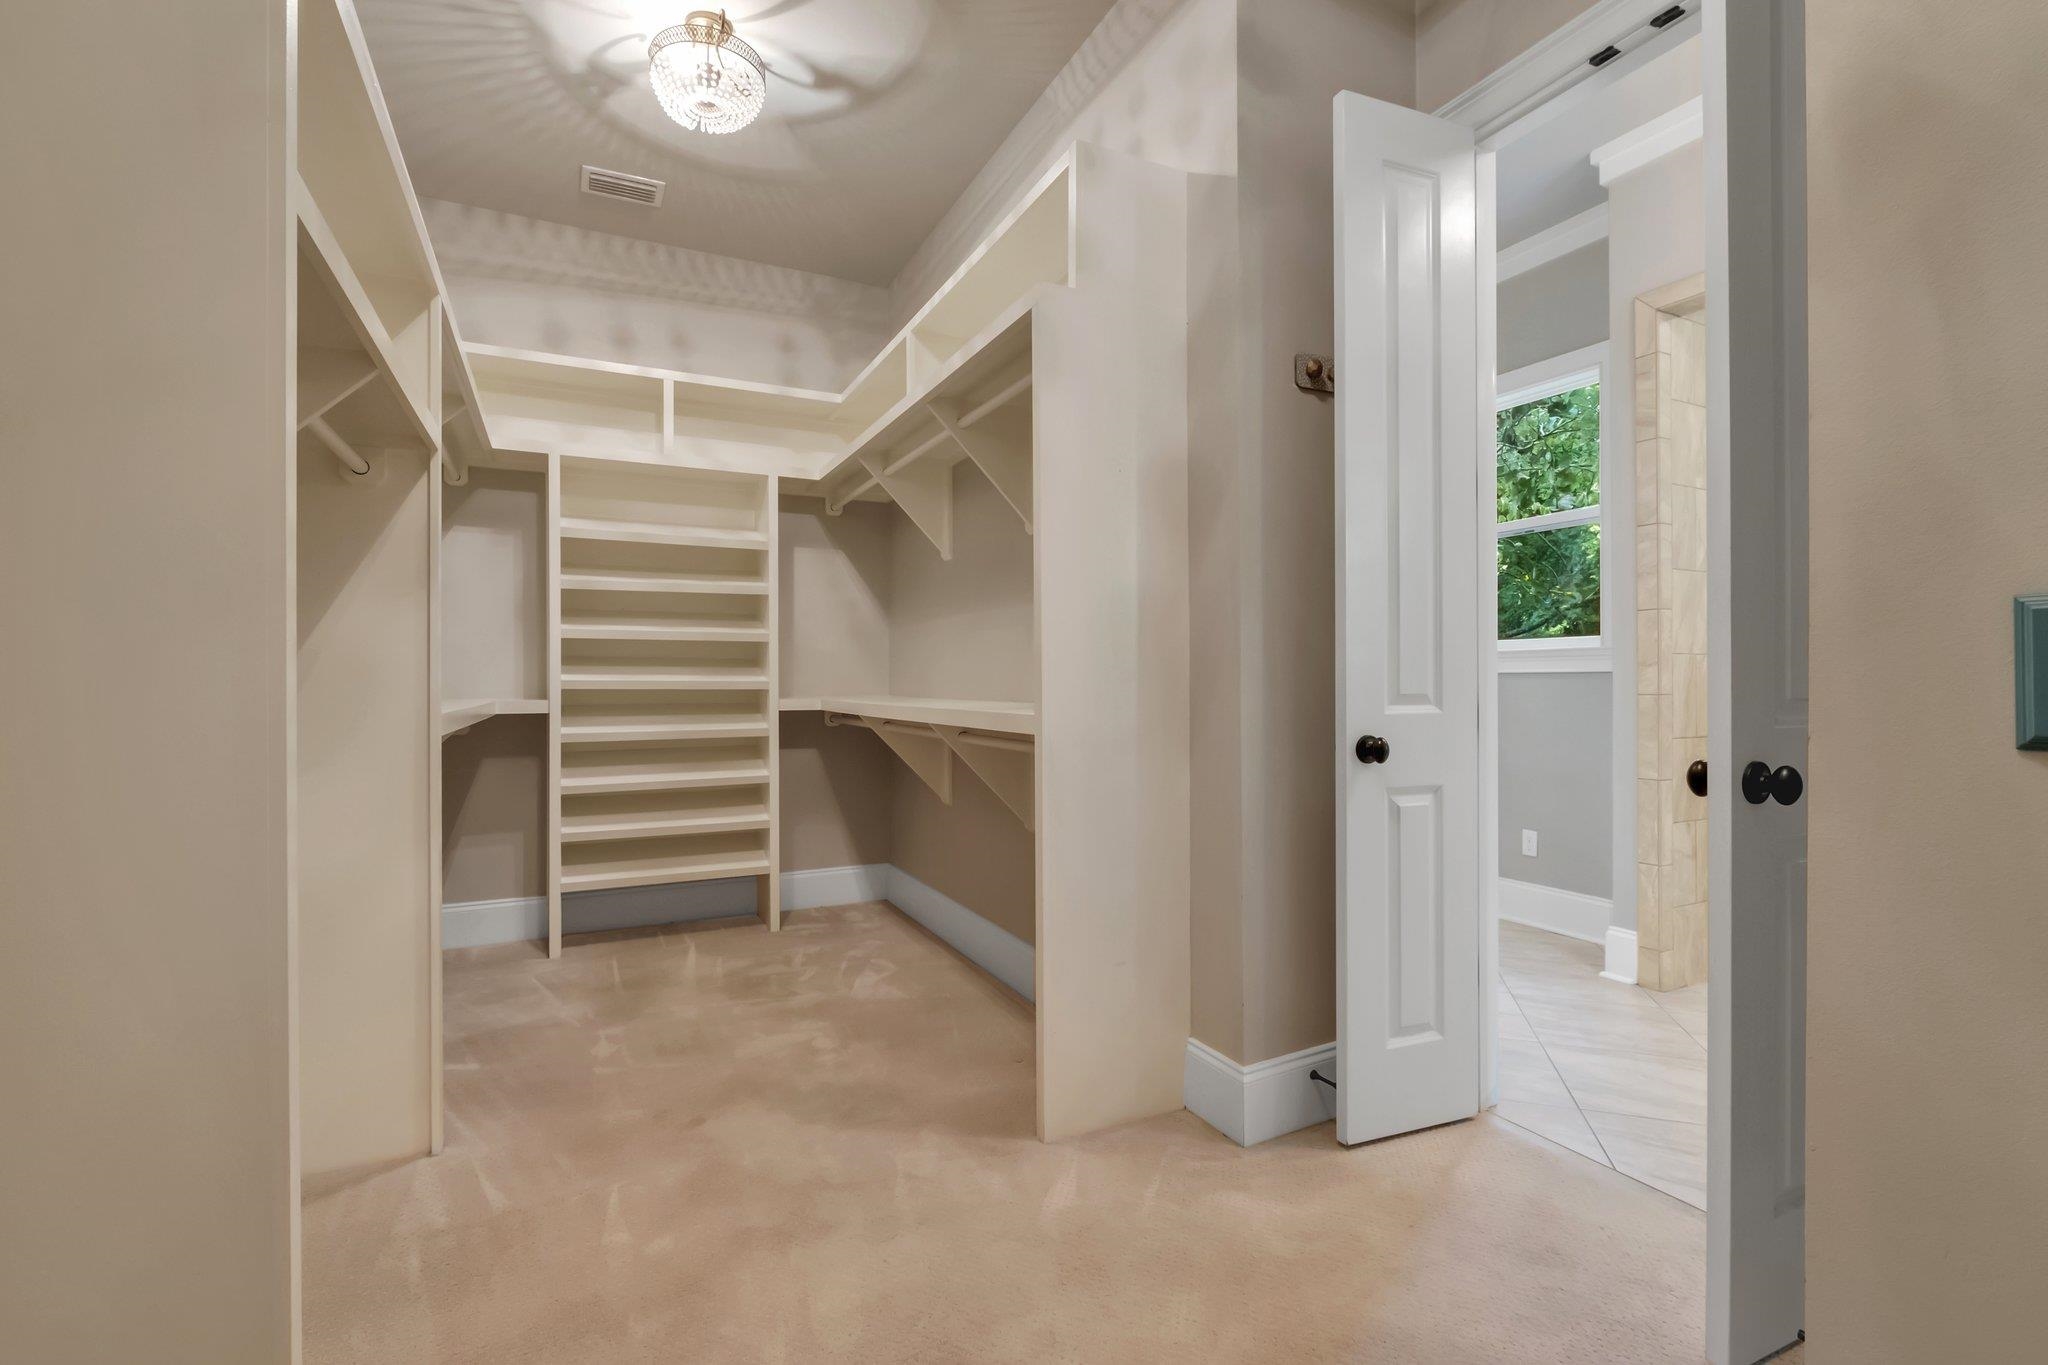
Walk-in closet with built-in shelves, hanging rods, and an open doorway to a tiled room.
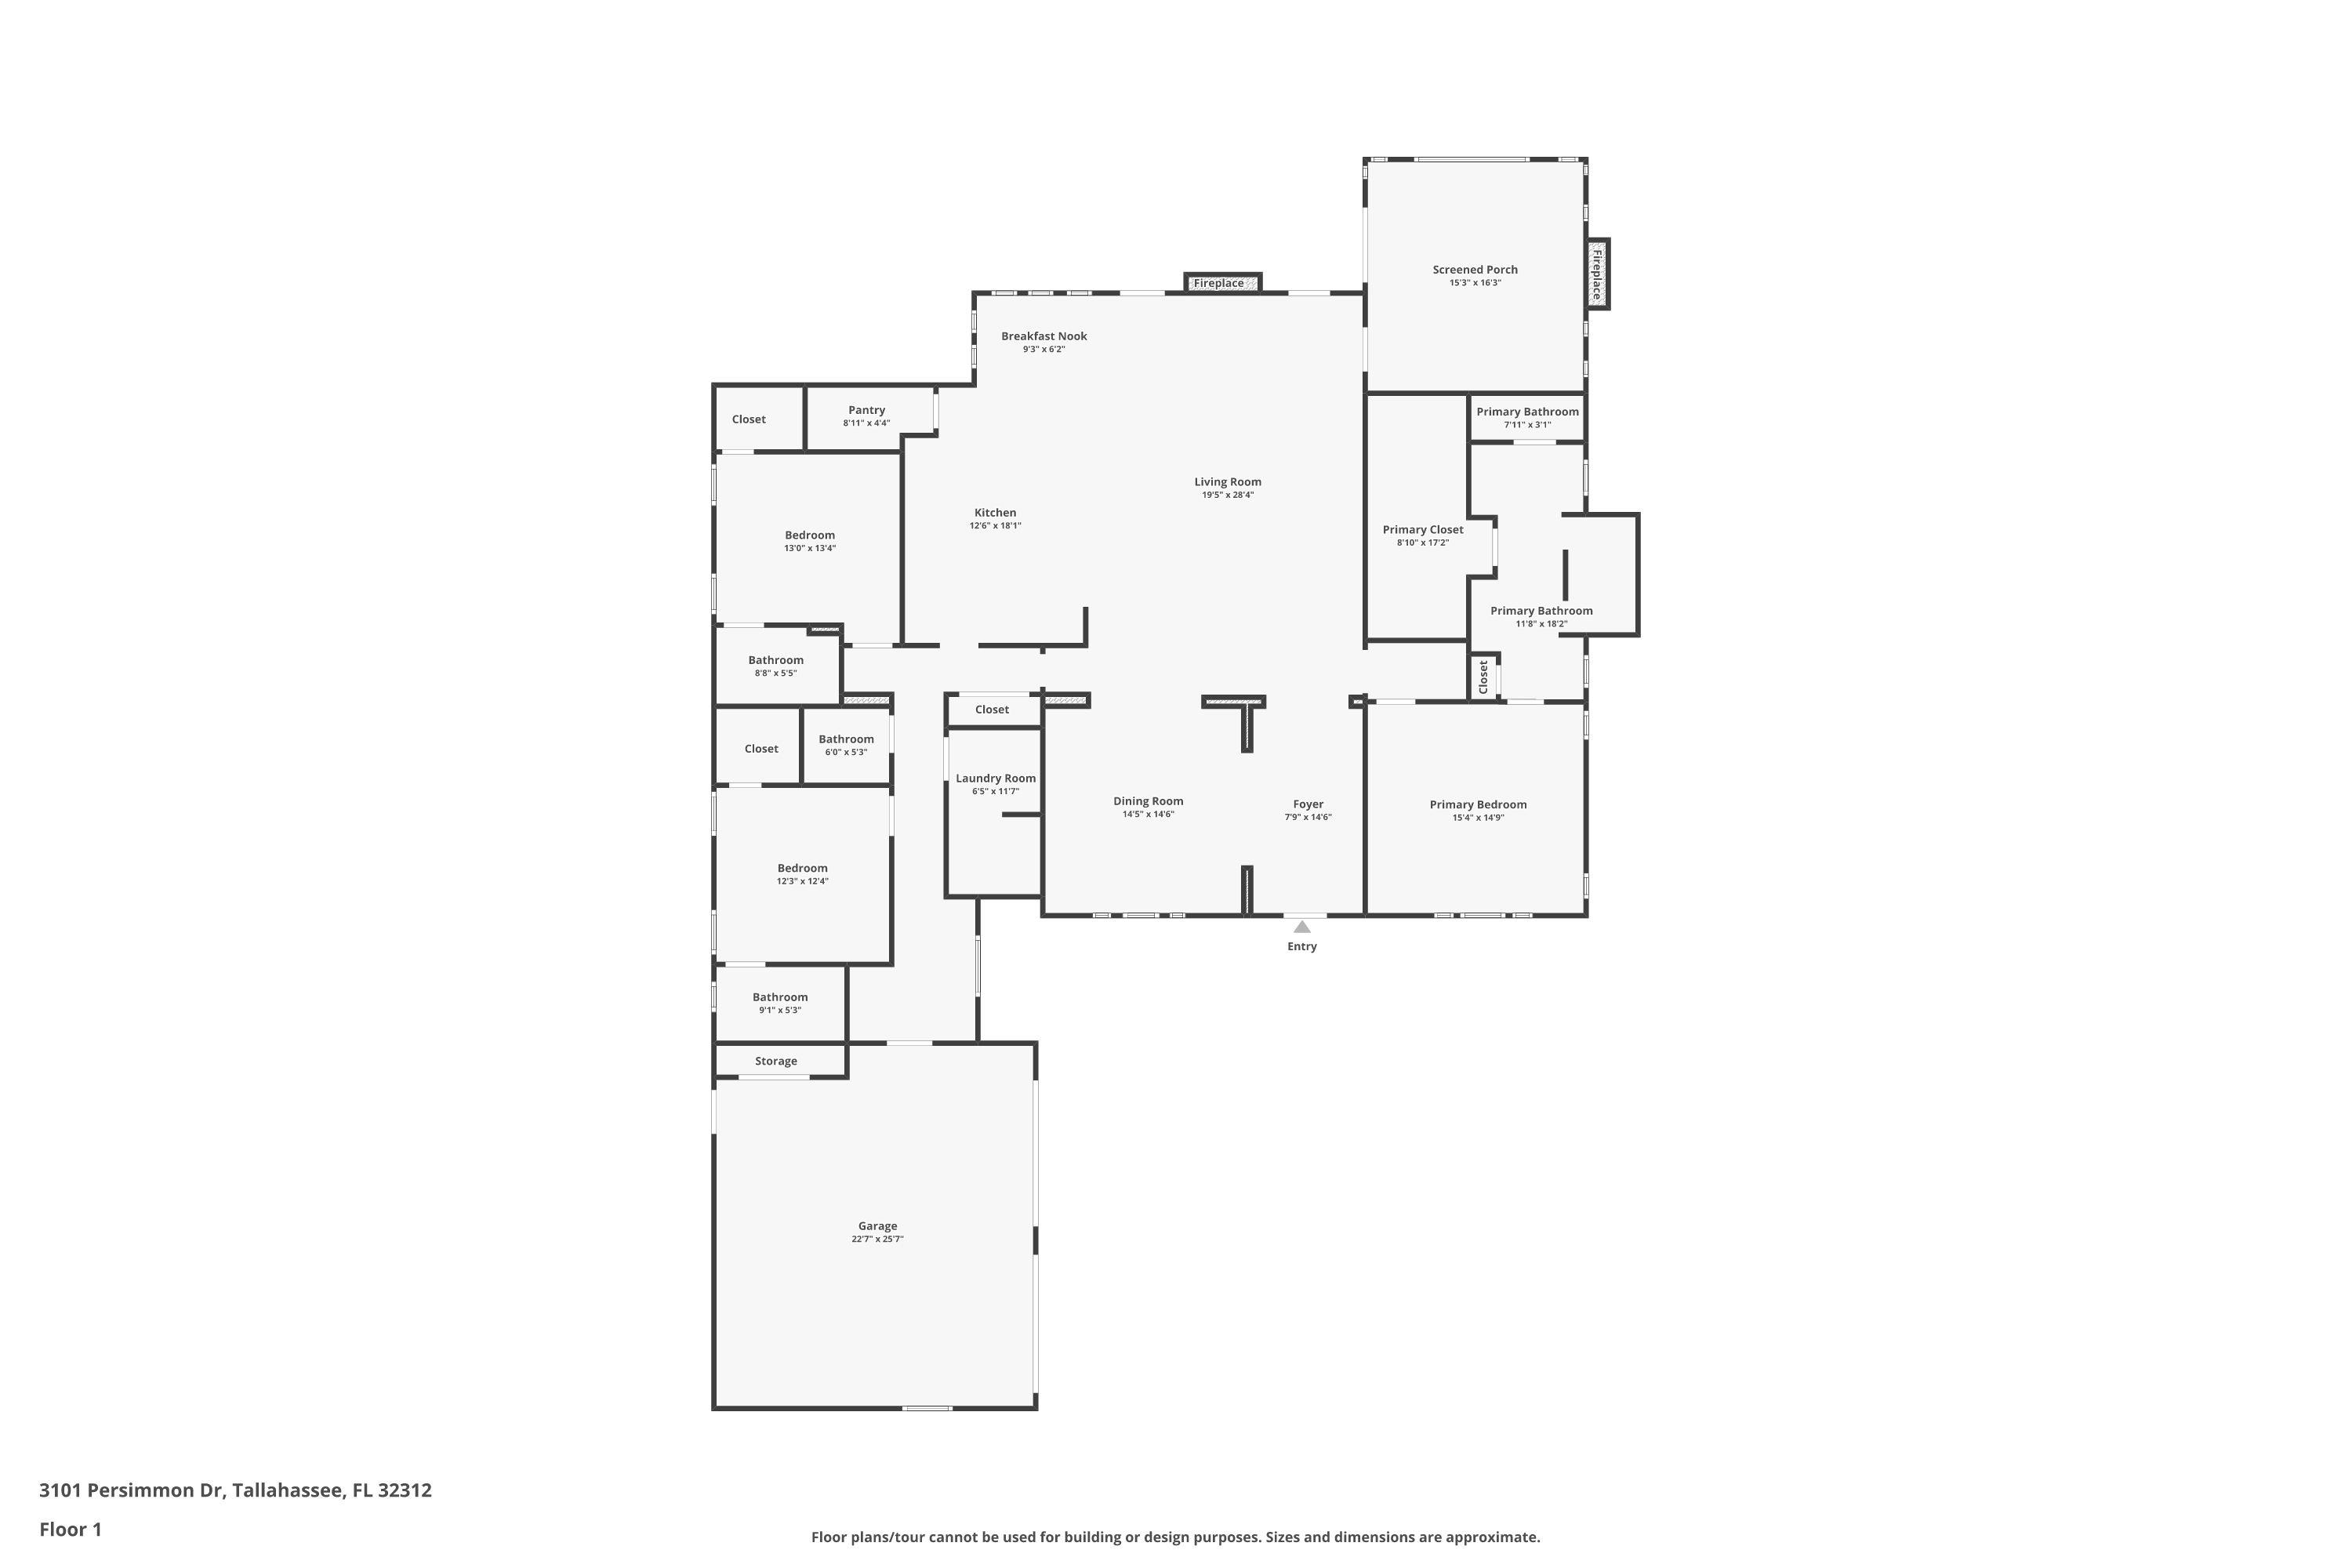
Floor plan of 3101 Persimmon Drive showing four bedrooms, multiple bathrooms, a screened porch, and garage.
Aerial view of a gray-roofed home amid mature trees, with a curved driveway and cul-de-sac.
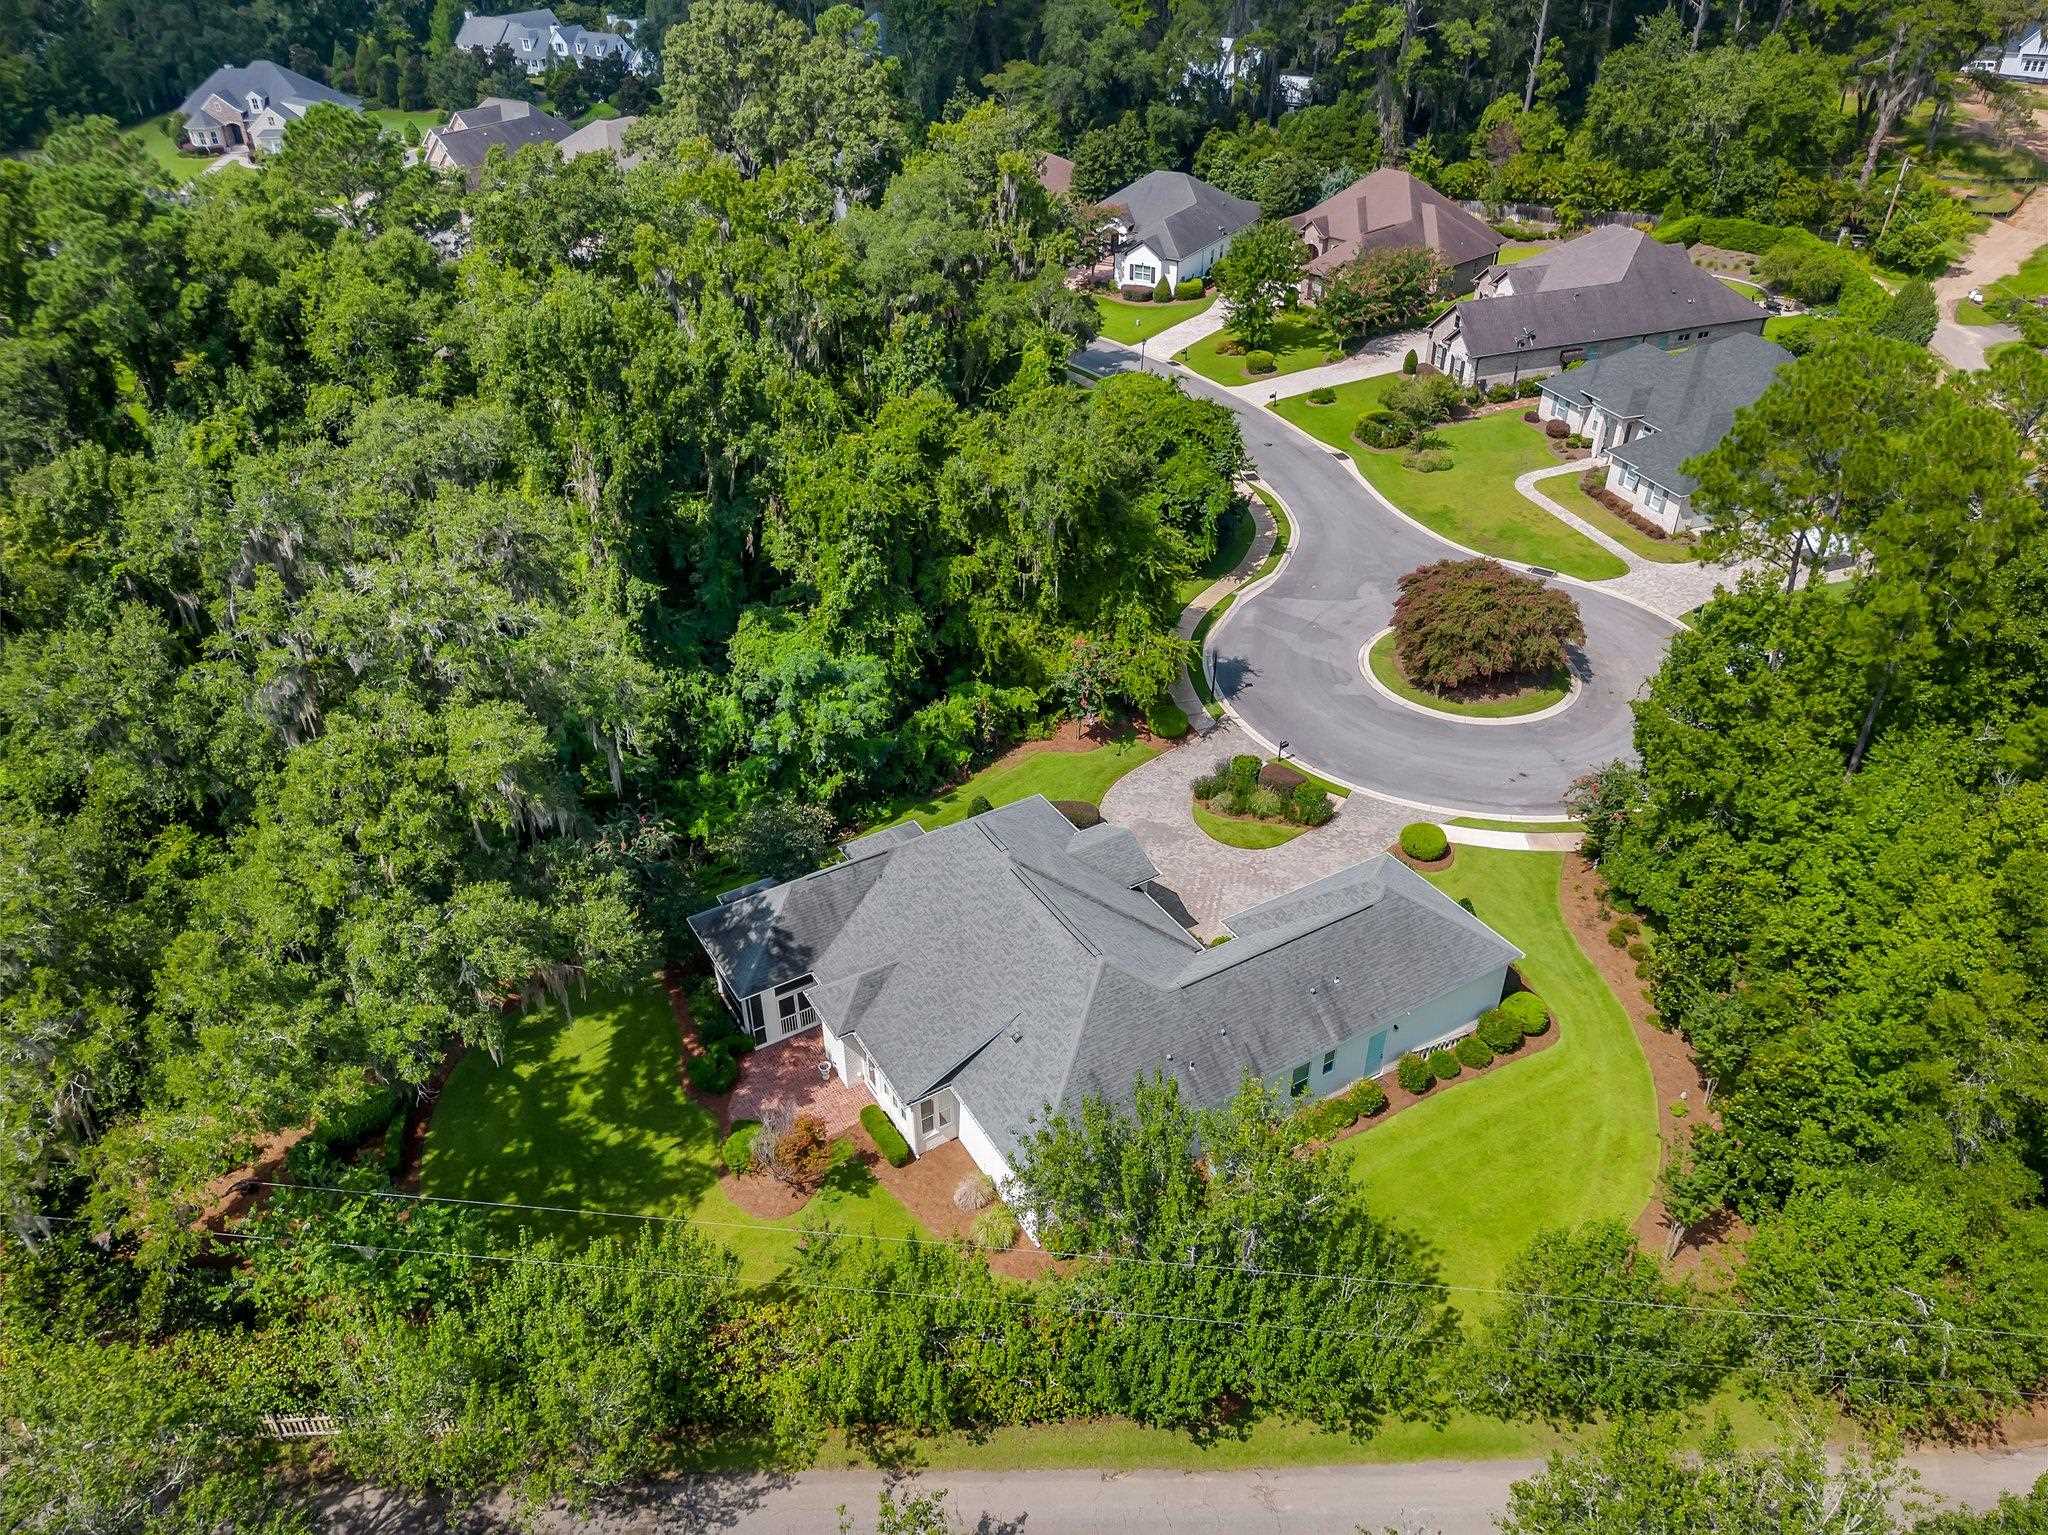
Aerial view of a landscaped home surrounded by trees beside a residential cul-de-sac.
Aerial view of a wooded residential neighborhood with homes along curving streets.
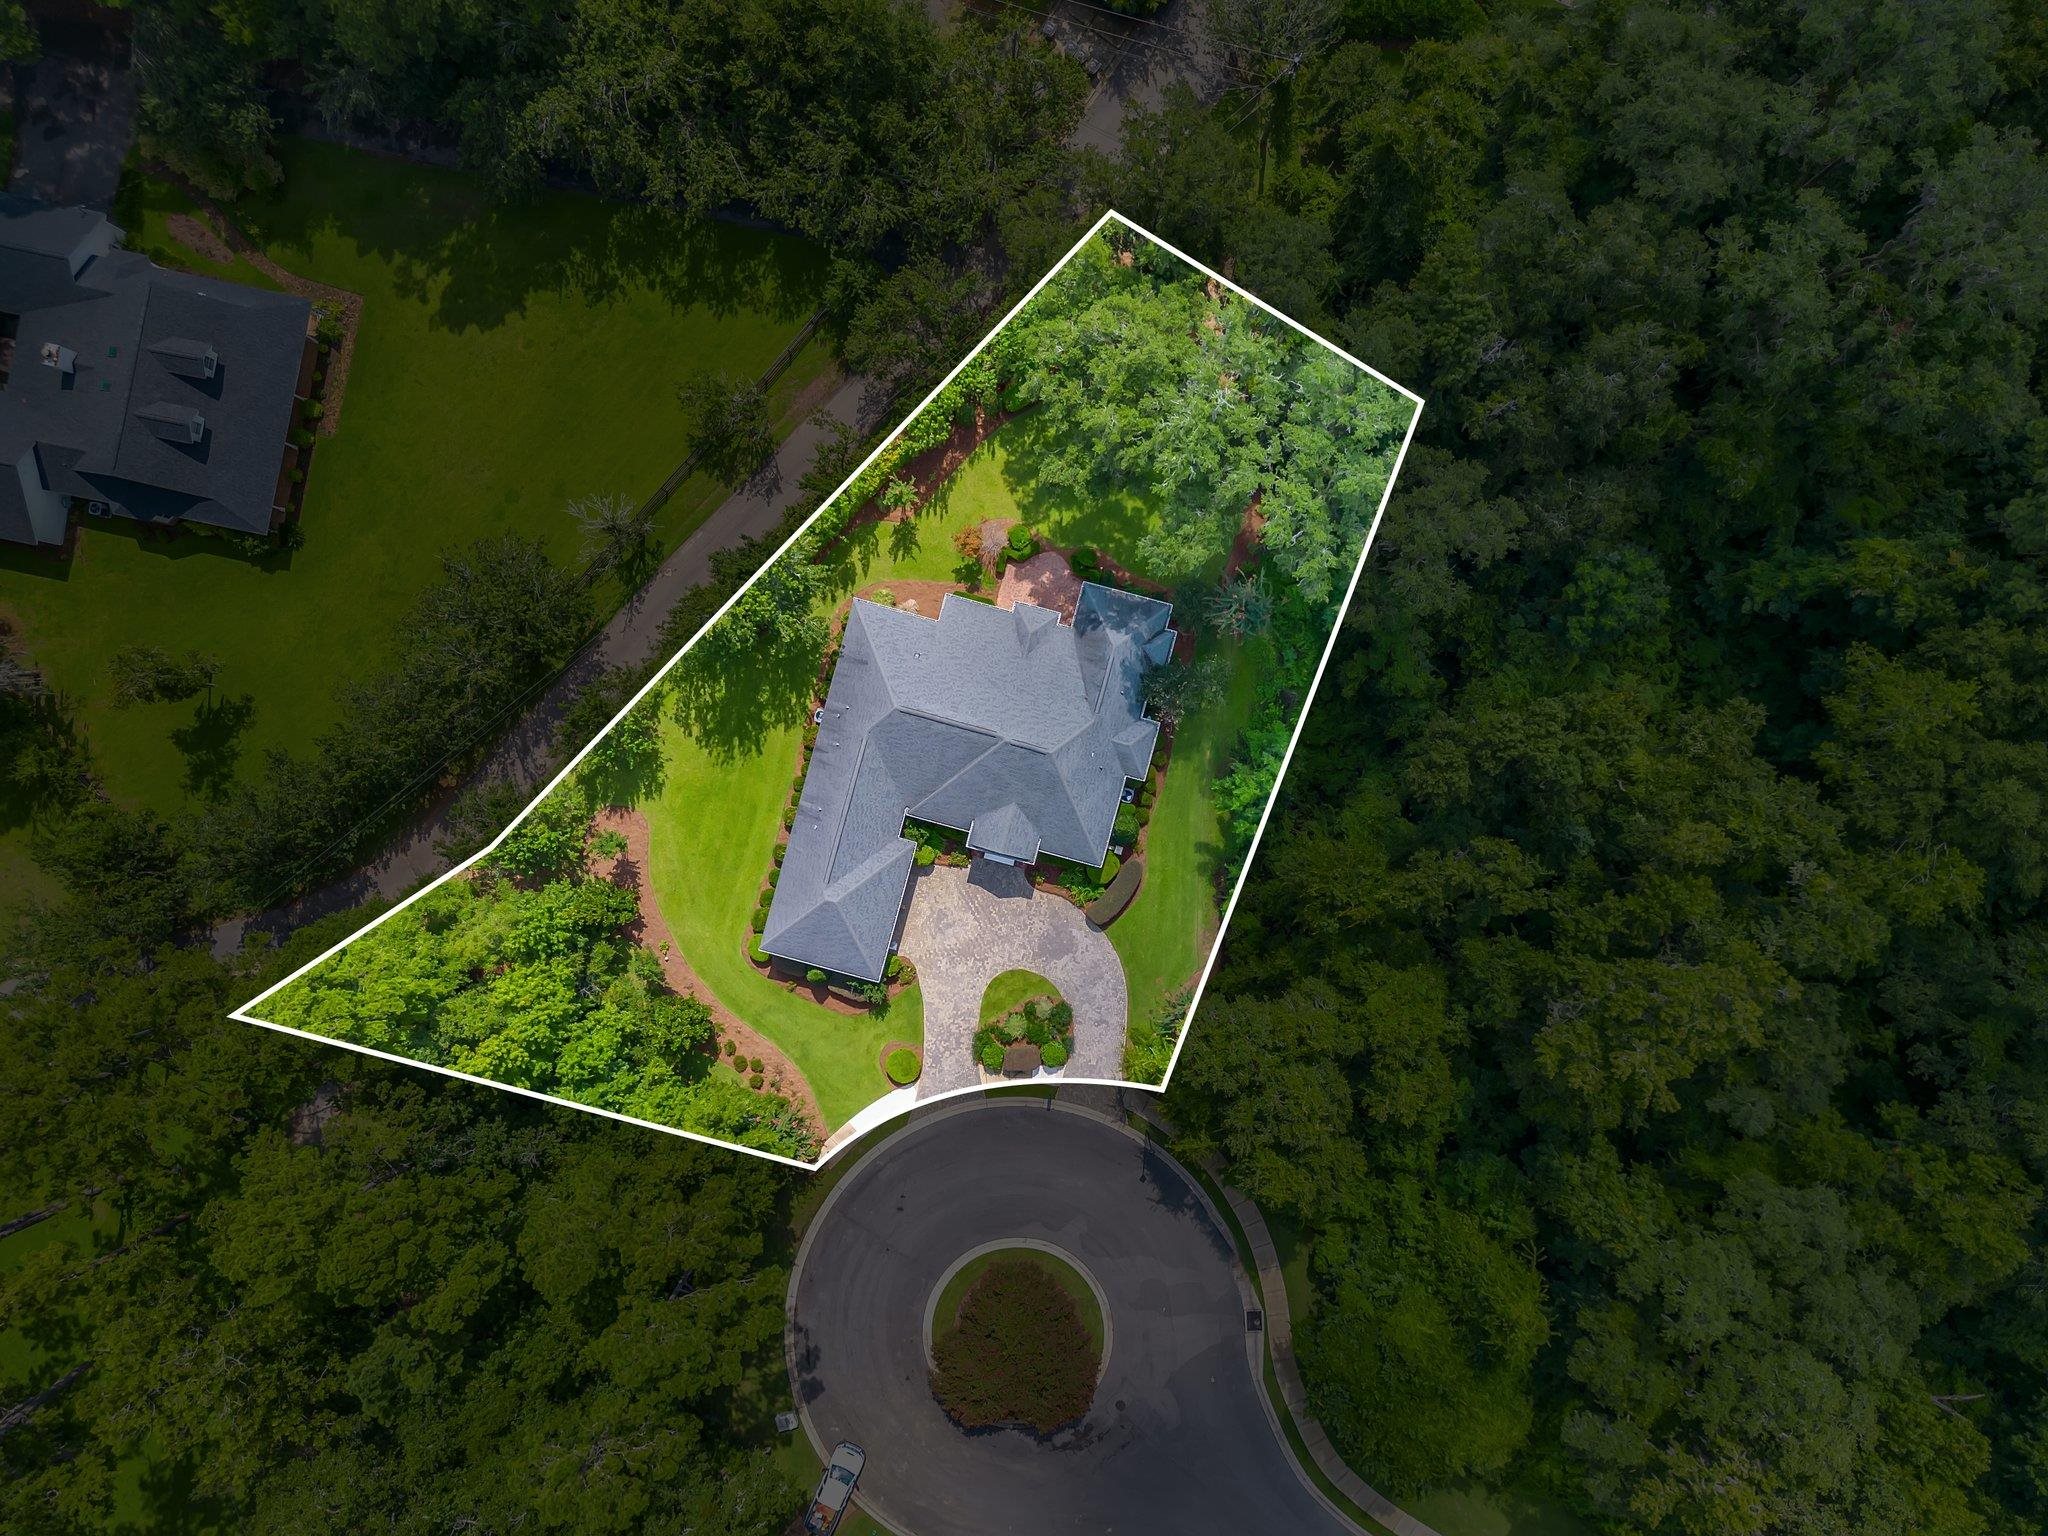
Aerial view of a house on a tree-filled lot outlined in white beside a cul-de-sac.
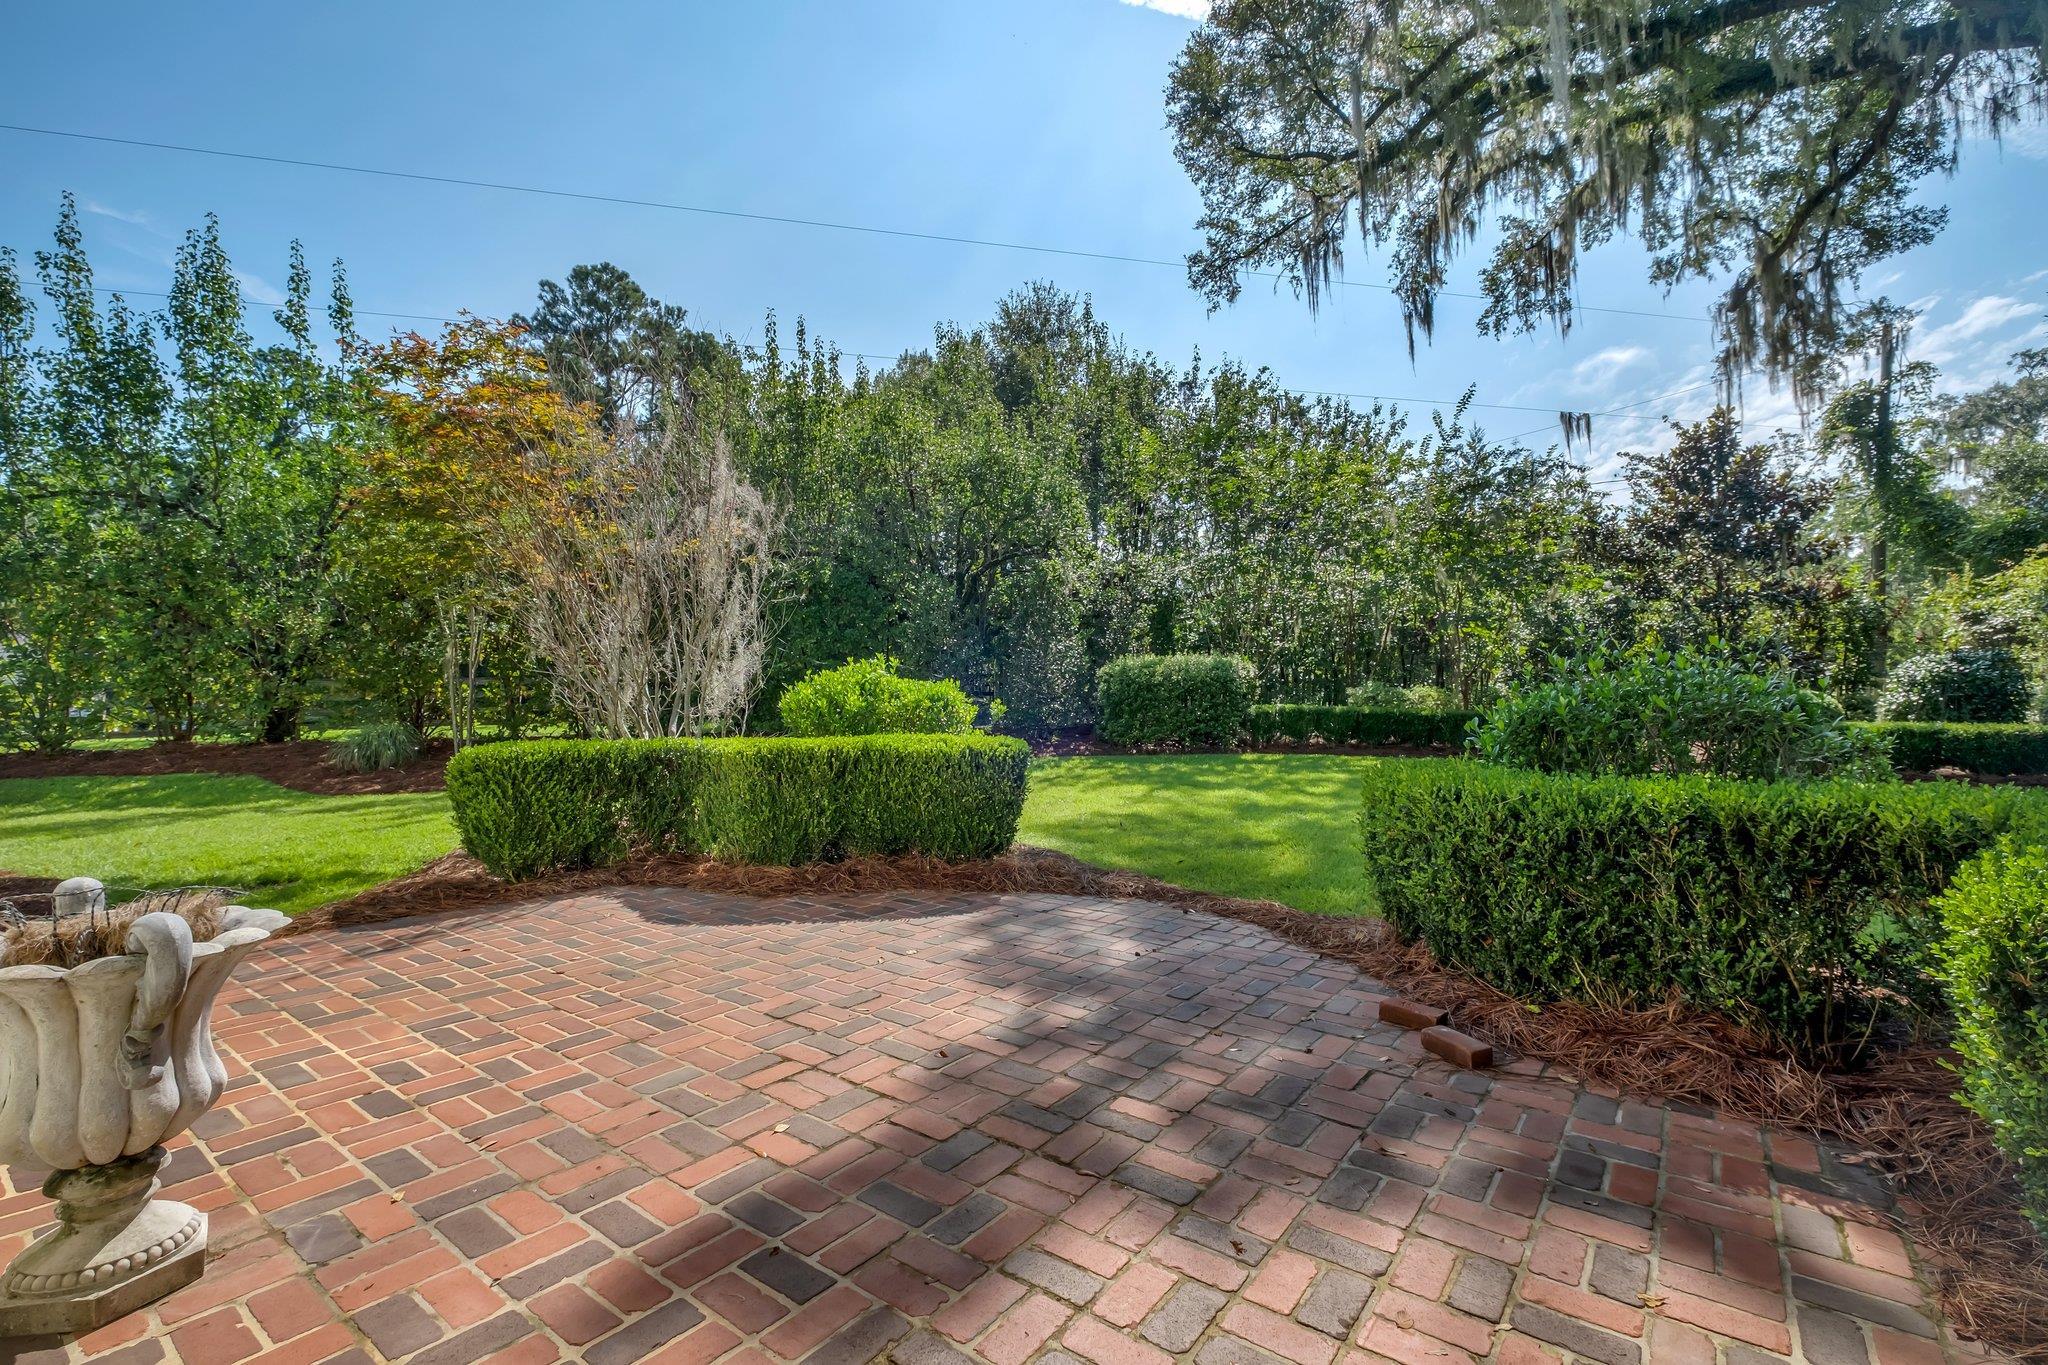
Brick-paver backyard patio bordered by clipped hedges, lawn, and mature trees.
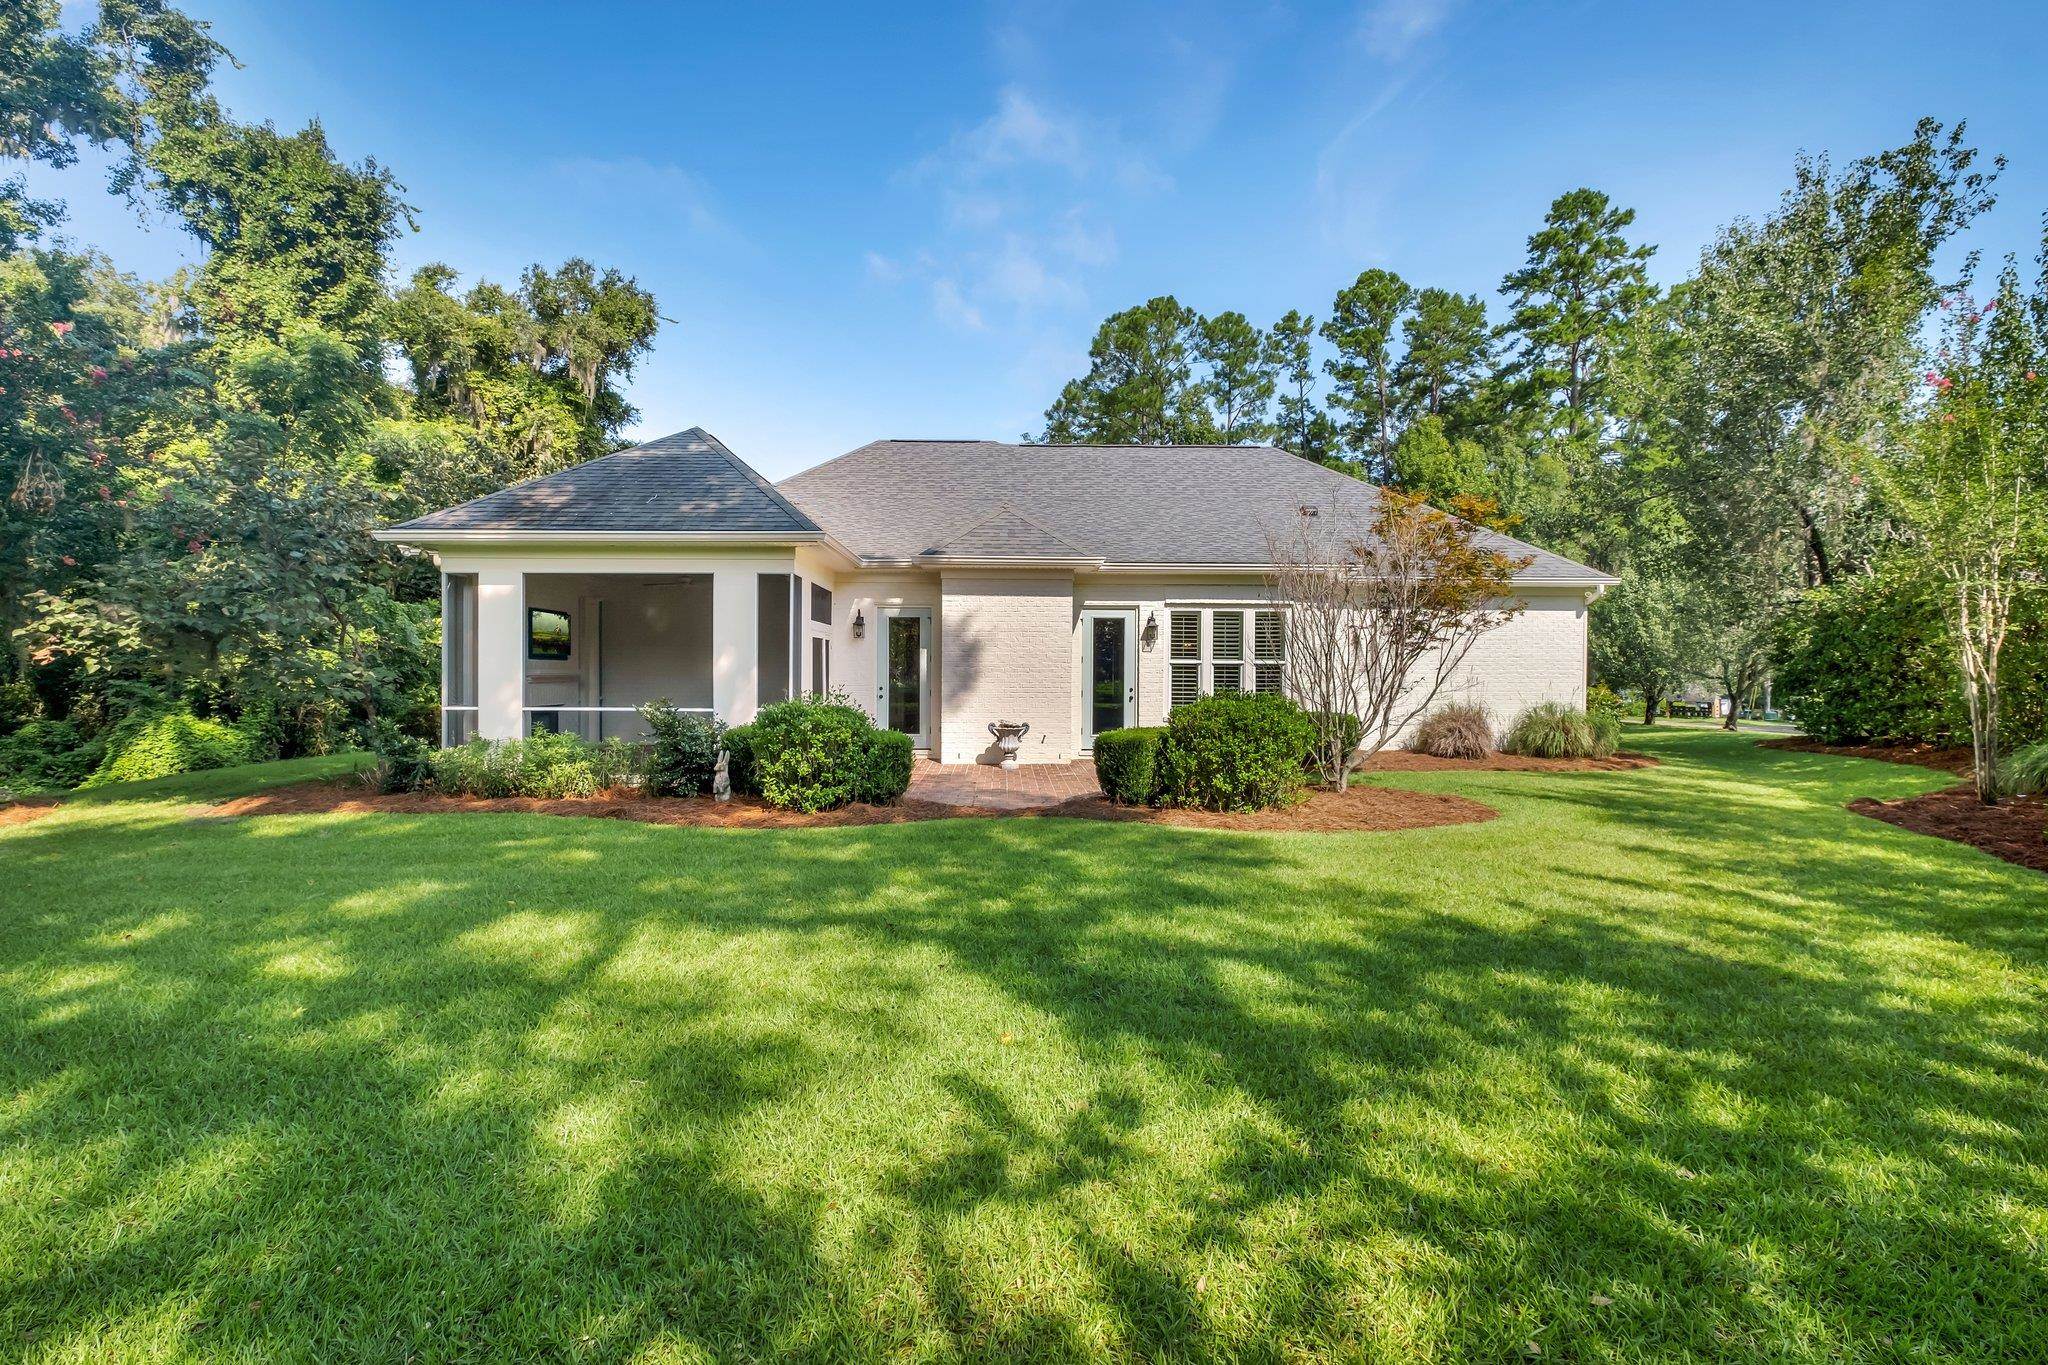
Rear of a light brick home with a screened porch and brick patio opening onto a broad lawn.
VIEW PHOTOS
$870,000

3101 Persimmon Drive

3 Beds 4 Baths 2,746 Sq.Ft. 0.65 Acres

Description

Immaculate 3 bedroom, 3.5 bath home within a small, luxury gated community just off Thomasville Road on the highly desirable North side of Tallahassee. This home sits at the end of the cul-de-sac on a 0.65 acre lot with conservation on both sides. The backyard features a screened in brick and column patio with a fireplace/television entertainment setting. Home features include but are not limited to hardwood floors, plantation shutters, wine fridge, Rinnai tankless hot water heater, formal dining room plus casual eat-in dining, in-home and patio Sonos speaker system and more. You are a walk away from shopping, restaurants, entertainment and more. Walking distance amenities include but are not limited to Canopy Road Cafe, Cooshs, and Smitty's Bar and Grill. With limited inventory of this kind, don't miss out on the opportunity to make this one yours.

Share Property

Location

3101 Persimmon Drive, Tallahassee, FL 32312

Status

Sold

Date Sold

September 5, 2024
Velinda Hittinger

Velinda Hittinger

TITLE

BROKER ASSOCIATE

Property Amenities

Interior
Fireplace Gas
Appliances Dryer, Dishwasher, Disposal, Ice Maker, Microwave, Oven, Range, Refrigerator, Stove, Washer
Flooring Carpet, Hardwood
Total Bedrooms: 3
Half Bathrooms: 1
Full Bathrooms: 3
Other Interior Features High Ceilings, Entrance Foyer, Pantry, Split Bedrooms, Walk-In Closet(s)
Area & Lot
Total area 2,746 Sq.Ft.
Lot Area 0.65 Acres
Living area 2,746 Sq.Ft.
MLS® ID 375351
Year Built 2015
High School CHILES
Middle School DEERLAKE
Elementary School HAWKS RISE
View Description None
Architecture Styles Colonial, One Story, Traditional
Type Residential
Status Sold
Exterior
Stories 1
Air conditioning Central Air, Ceiling Fan(s), Gas
Heat type Central, Electric, Fireplace(s), Natural Gas
Garage Space 2.0
Security Features Gated Community
Sewer Public Sewer
Other Exterior Features Sprinkler/Irrigation
Parking Garage, Two Car Garage
Finance
Sales Price $870,000
HOA Fees $1,400
Real Estate Tax $6,633 yearly
Single-story home with an arched entry, landscaped lawn, and curved paver driveway.

360 Virtual Tour

Take a tour of this property

Millstone Plantation

Setting the Standard in Luxury Real Estate

Experience the difference that exceptional service and results can make in your real estate journey. Vellinda Hittinger is dedicated to providing personalized attention and expert guidance to each client, ensuring that your unique needs are met with the highest standards of professionalism.